Sold
500 Route Marie-Victorin
Baie-du-Febvre, J0G1A0
Bungalow | MLS: 10084052
4
2
N/A
1986
Frontage 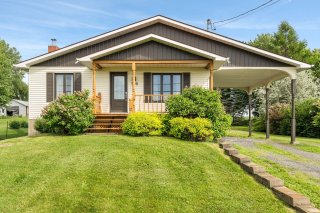 Frontage
 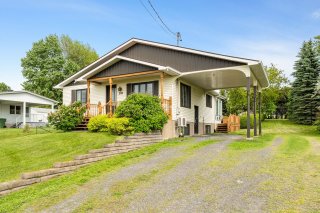 Shed
Shed 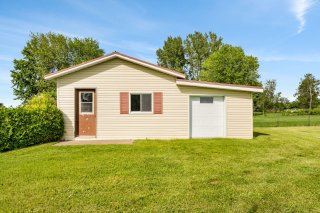 Aerial photo
 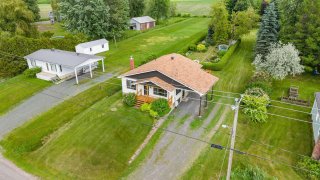 Land/Lot
 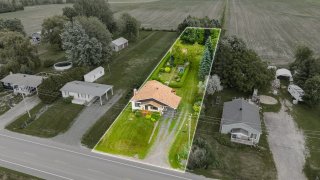 Aerial photo
 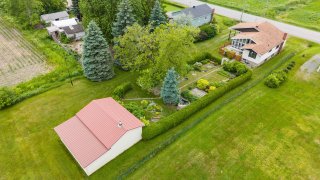 Hallway
 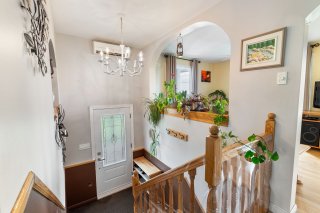 Kitchen
 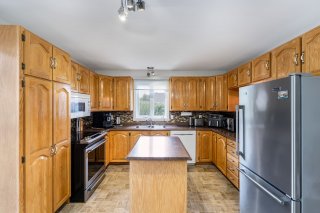 Kitchen
 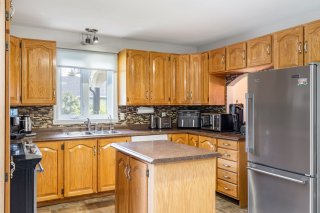 Kitchen
 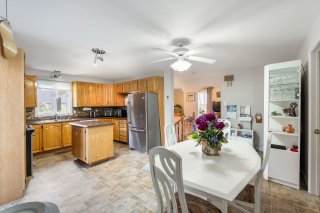 Dining room
 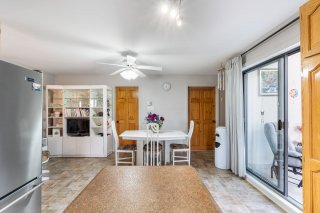 Dining room
 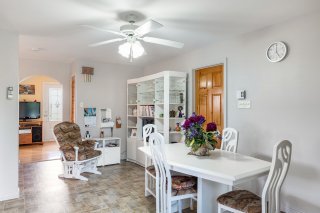 Dining room
 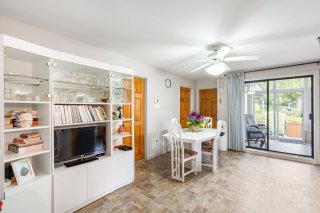 Living room
 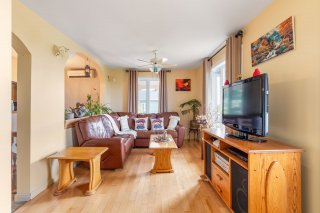 Living room
 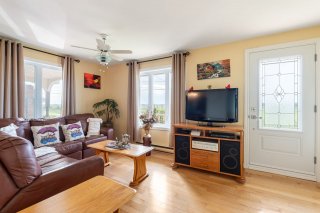 Living room
 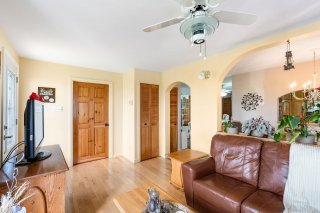 Bathroom
 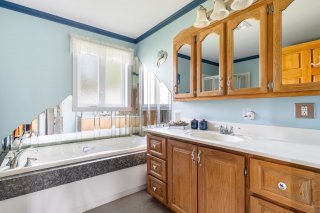 Bathroom
 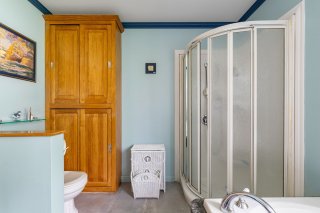 Primary bedroom
 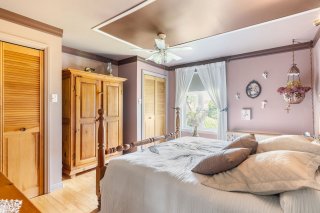 Bedroom
 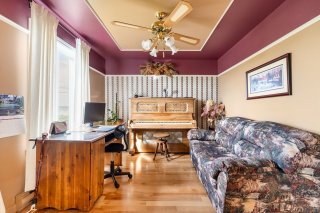 Bedroom
 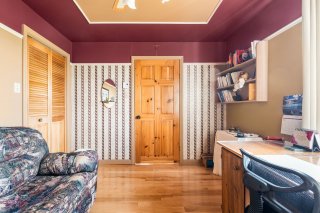 Solarium
 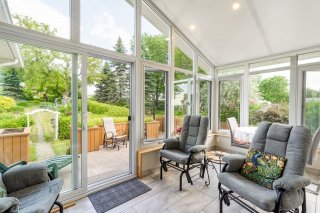 Solarium
 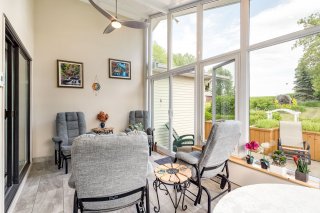 Solarium
 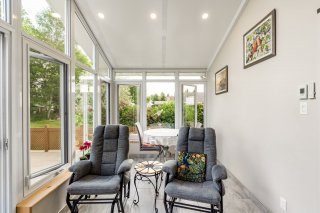 Laundry room
 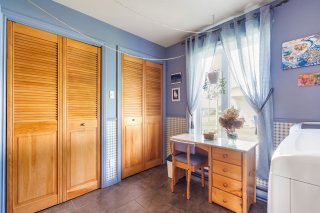 Family room
 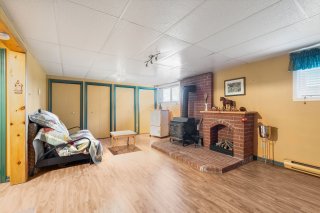 Family room
 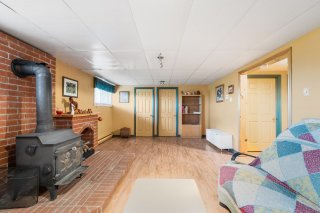 Bedroom
 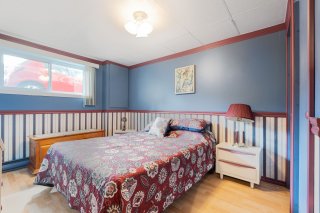 Other
Other 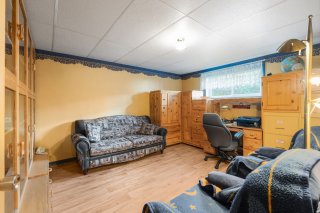 Bathroom
 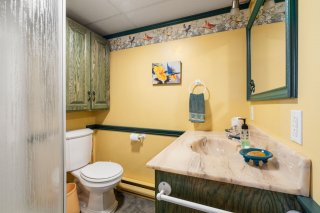 Washroom
 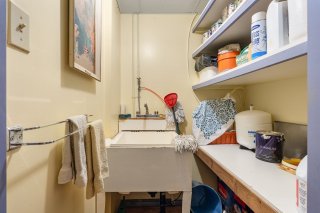 Wine cellar
 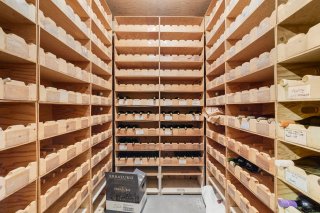 Cellar / Cold room
 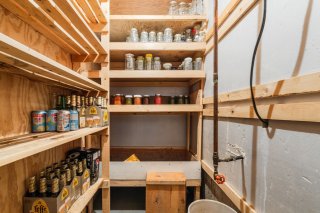 Other
Other 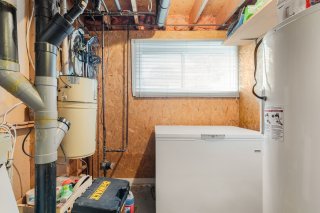 Other
Other 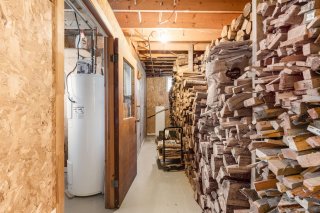 Shed
Shed 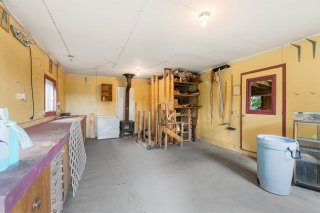 Shed
Shed 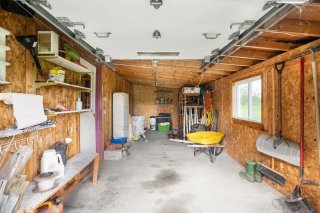 Balcony
 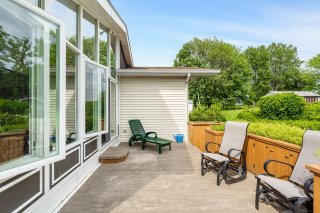 Shed
Shed 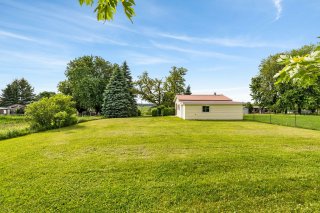 Garden
 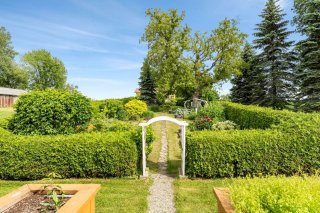 Garden
 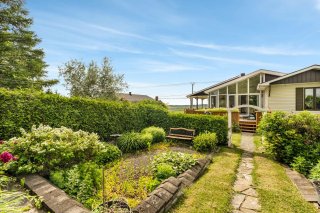 Garden
 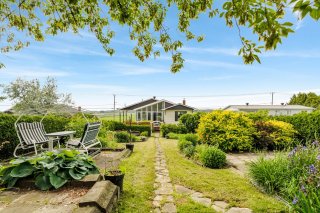 Garden
 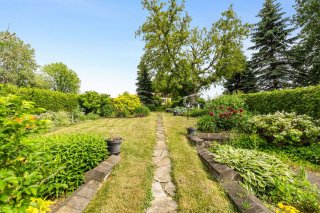 Garden
 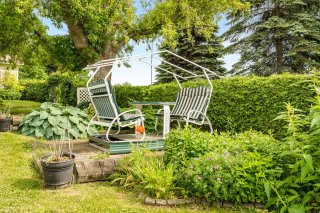 Garden
 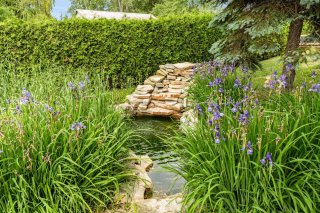 Garden
 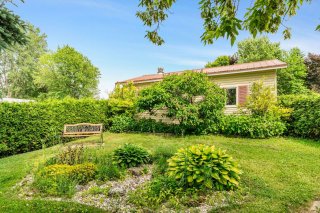 Wooded area
 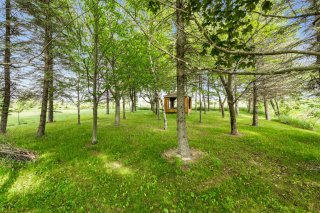 Backyard
 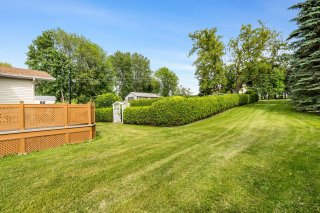 Aerial photo
 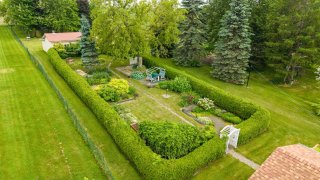 Aerial photo
 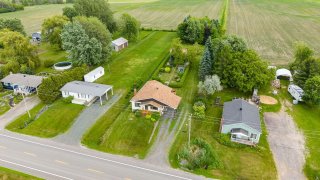 Aerial photo
 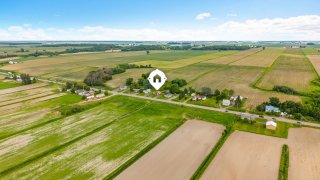 Drawing (sketch)
 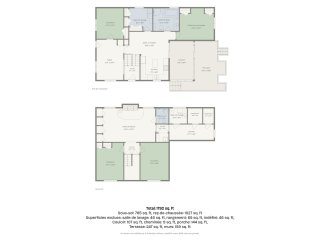 Drawing (sketch)
 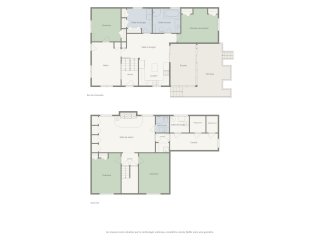 Drawing (sketch)
 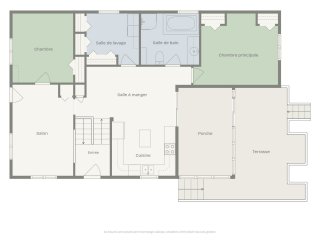 Drawing (sketch)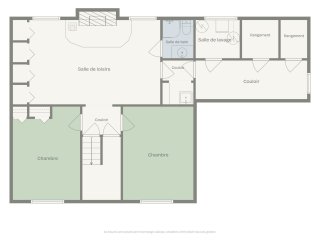
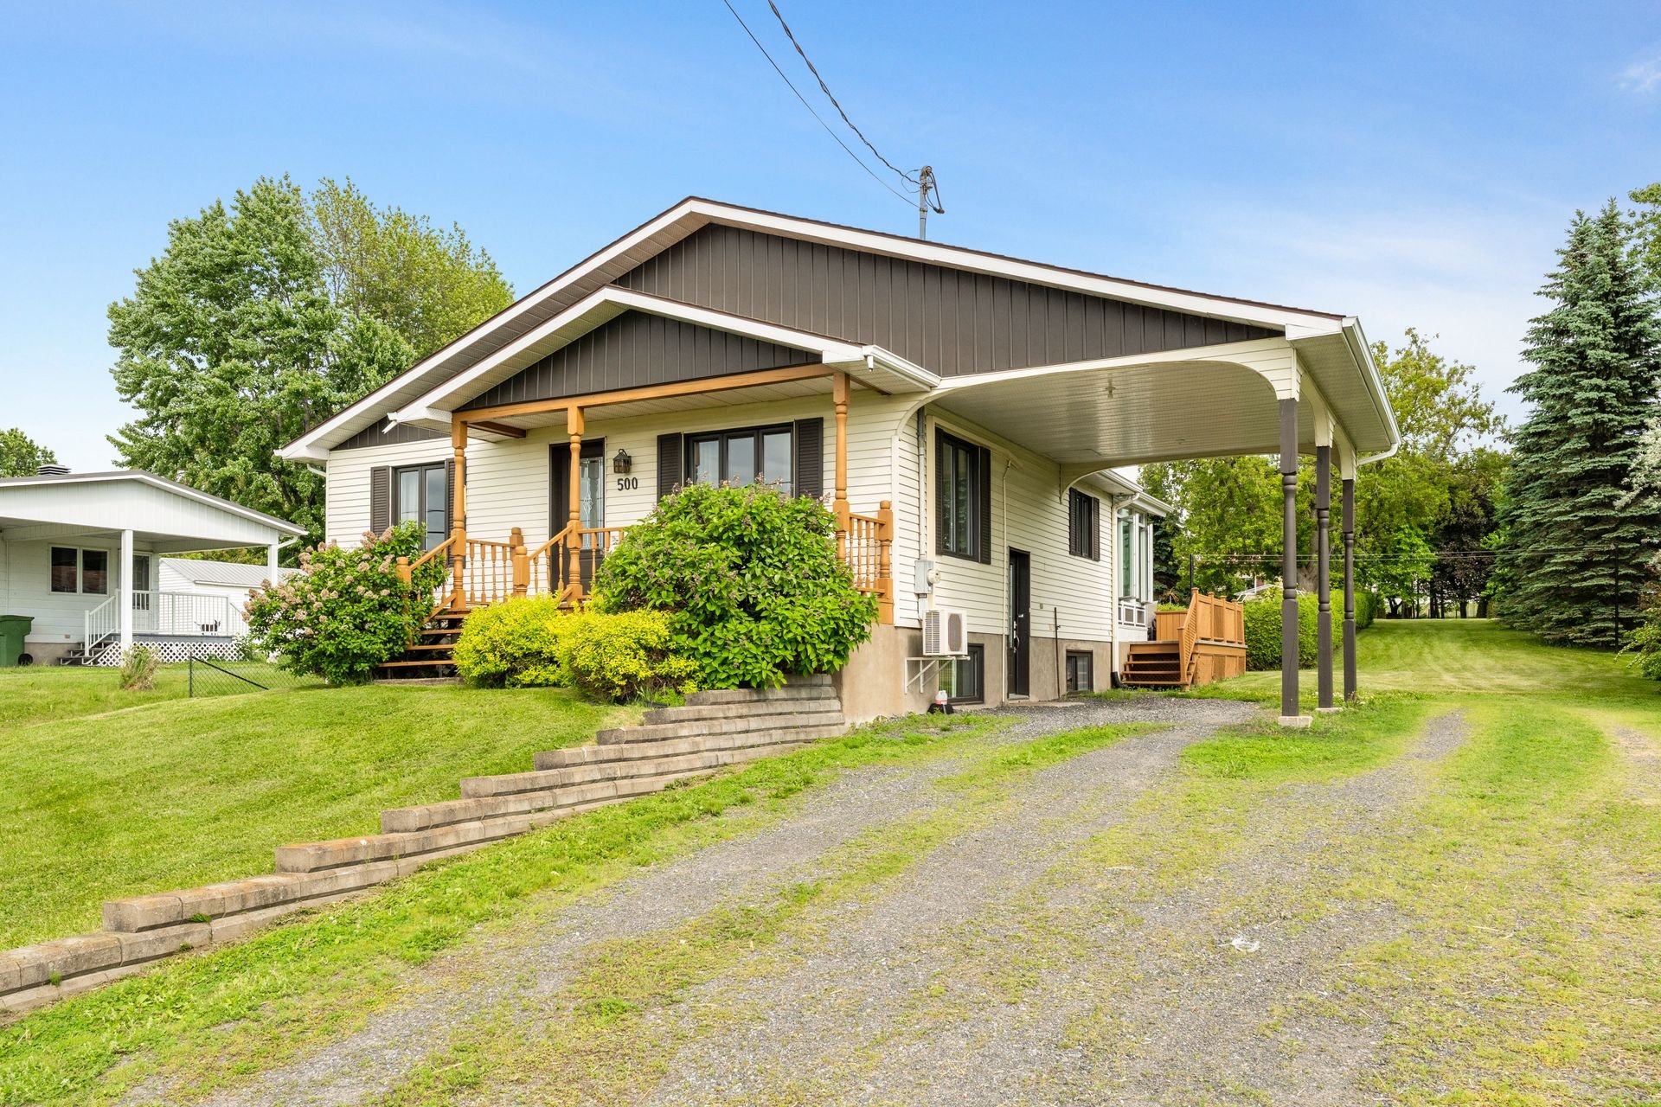
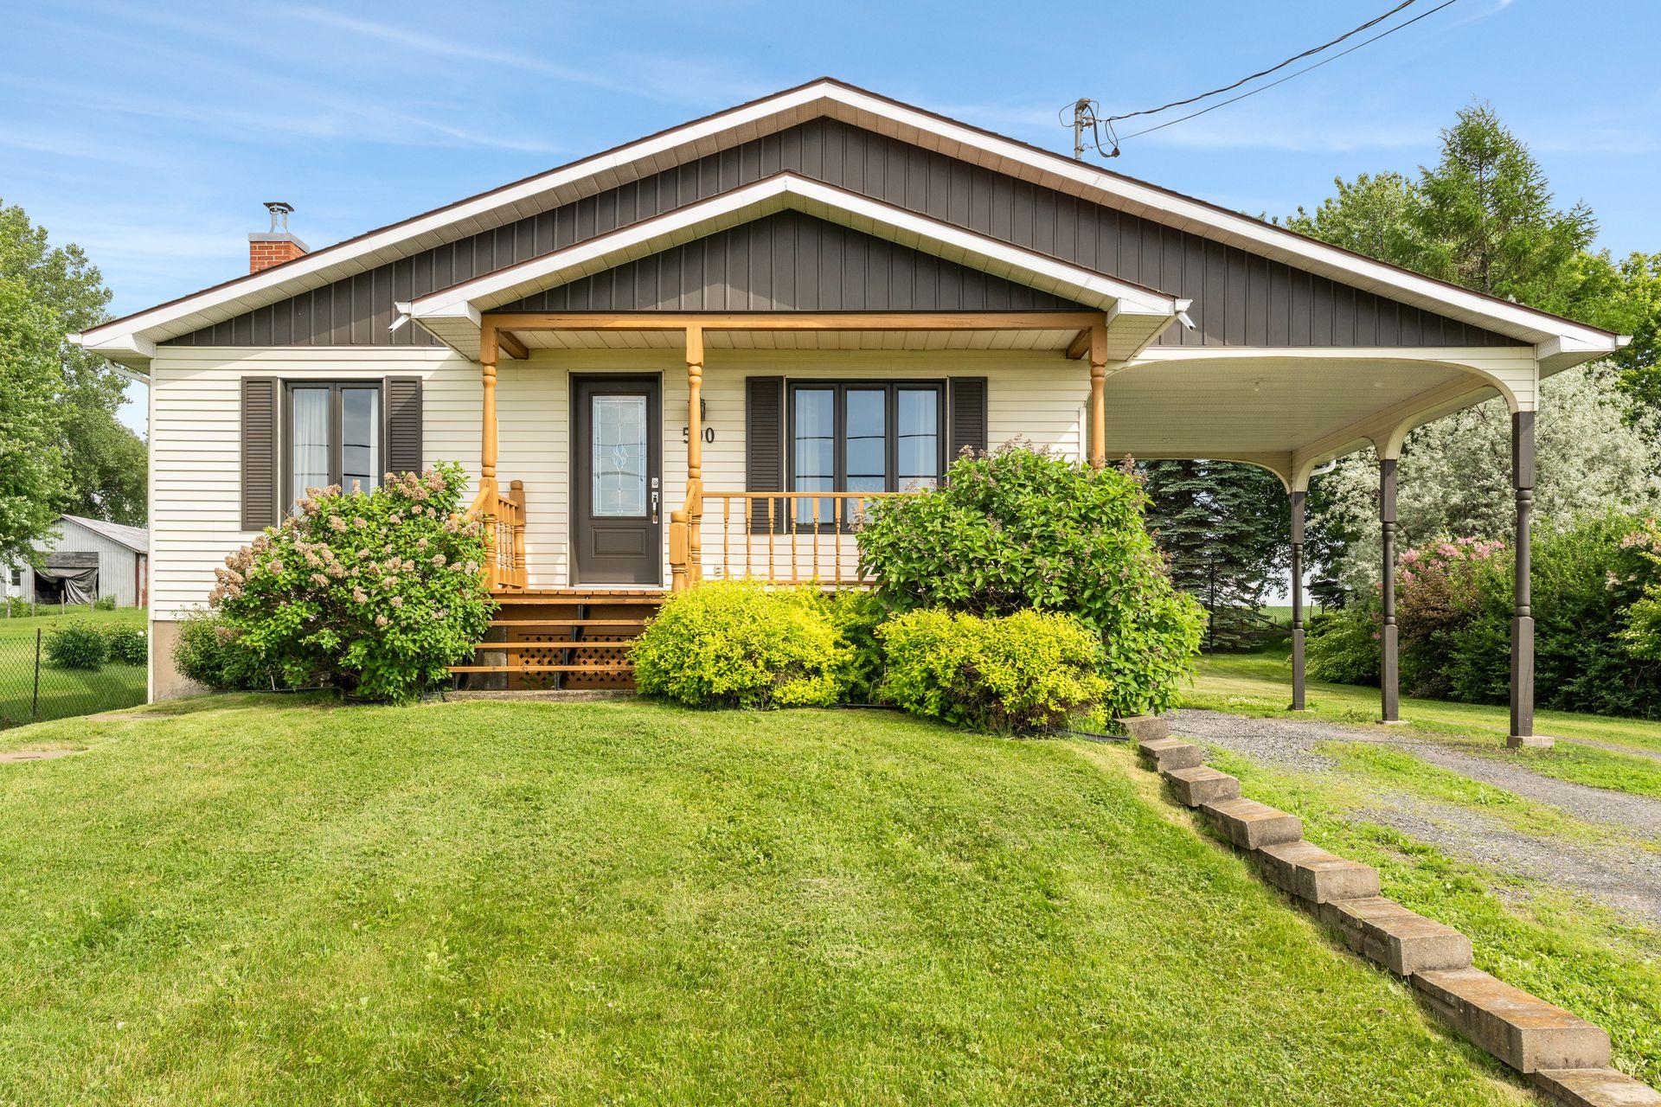 Frontage
  Shed
Shed 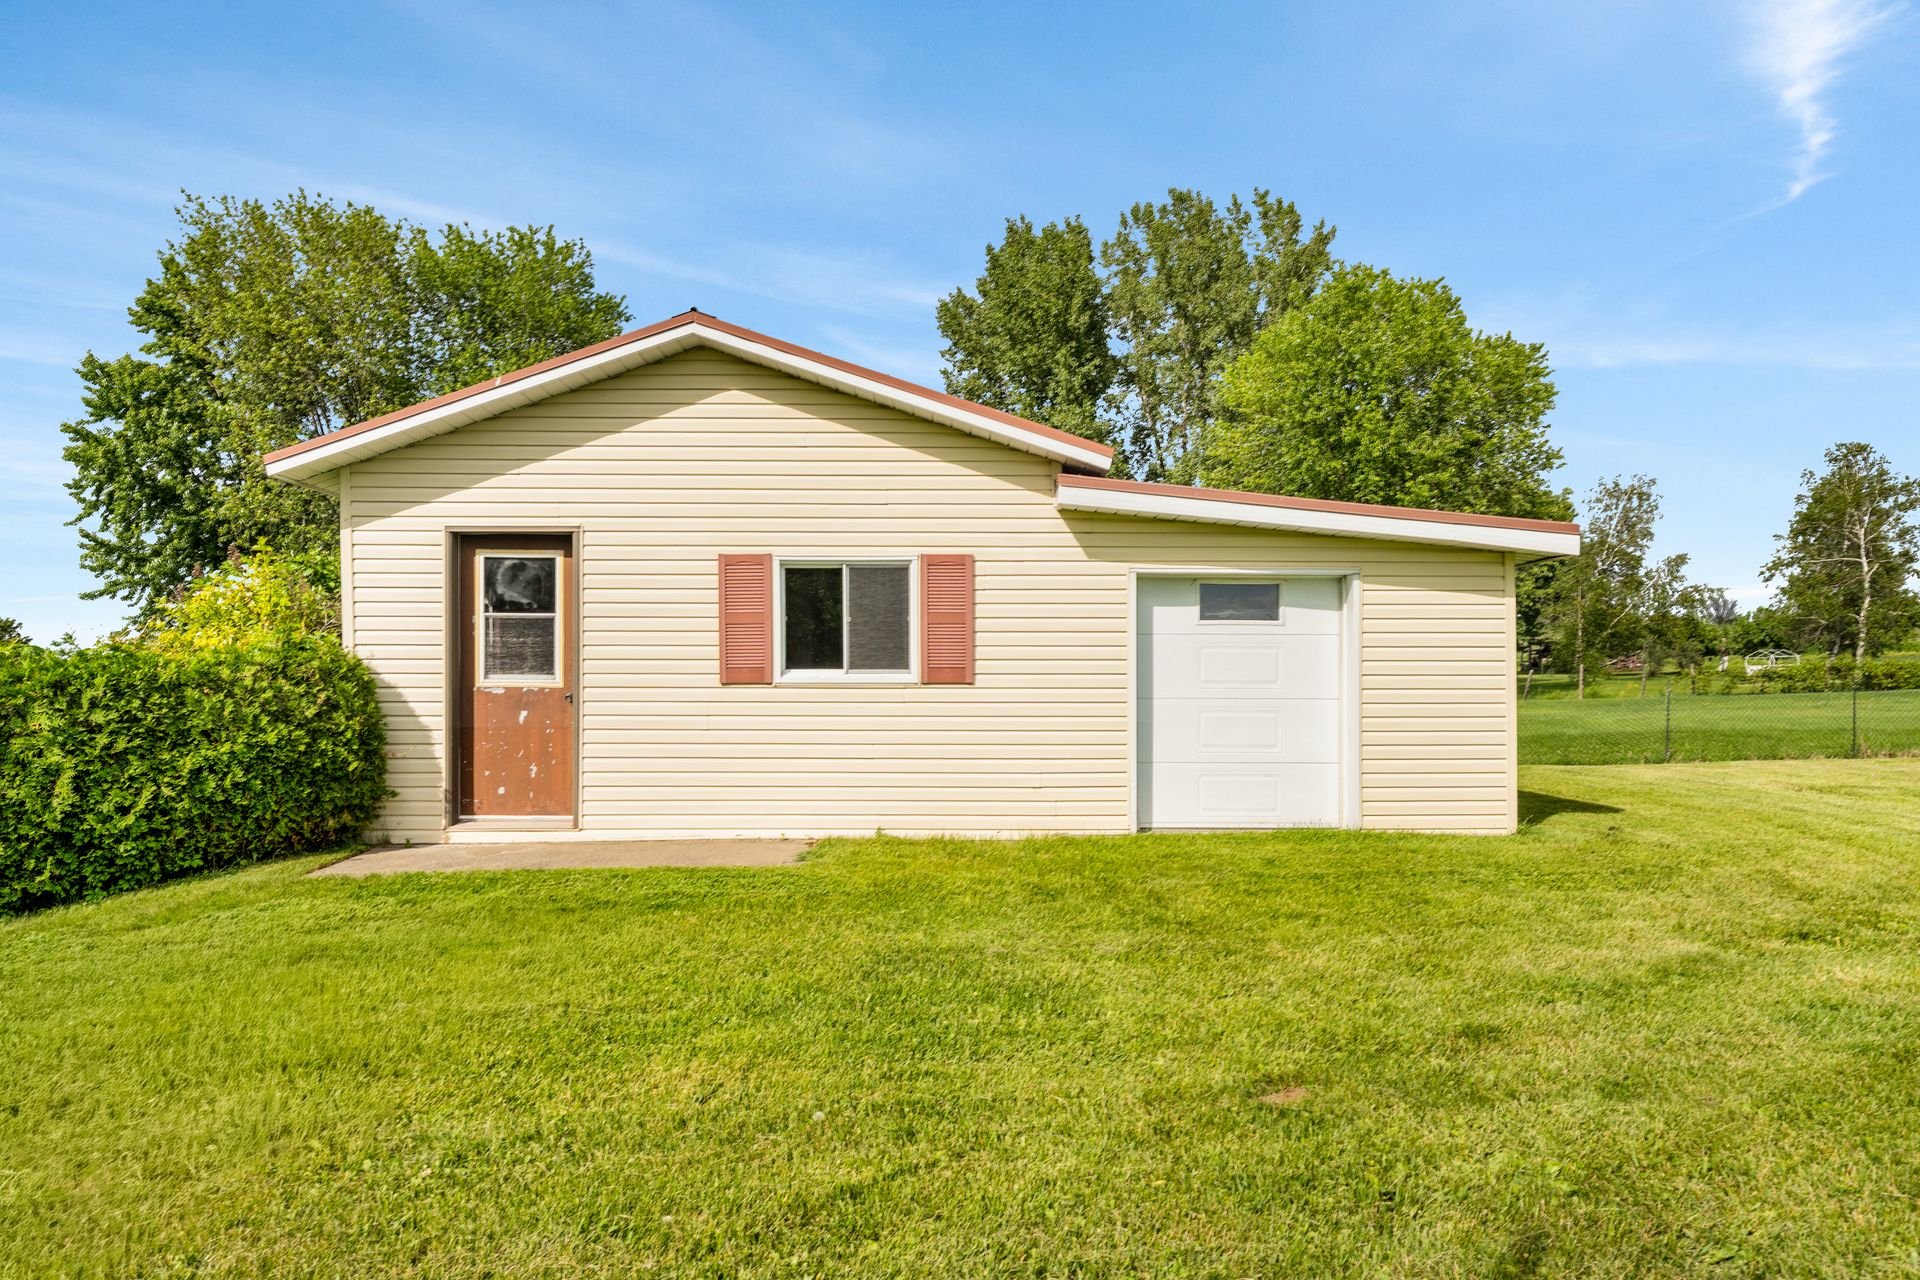 Aerial photo
 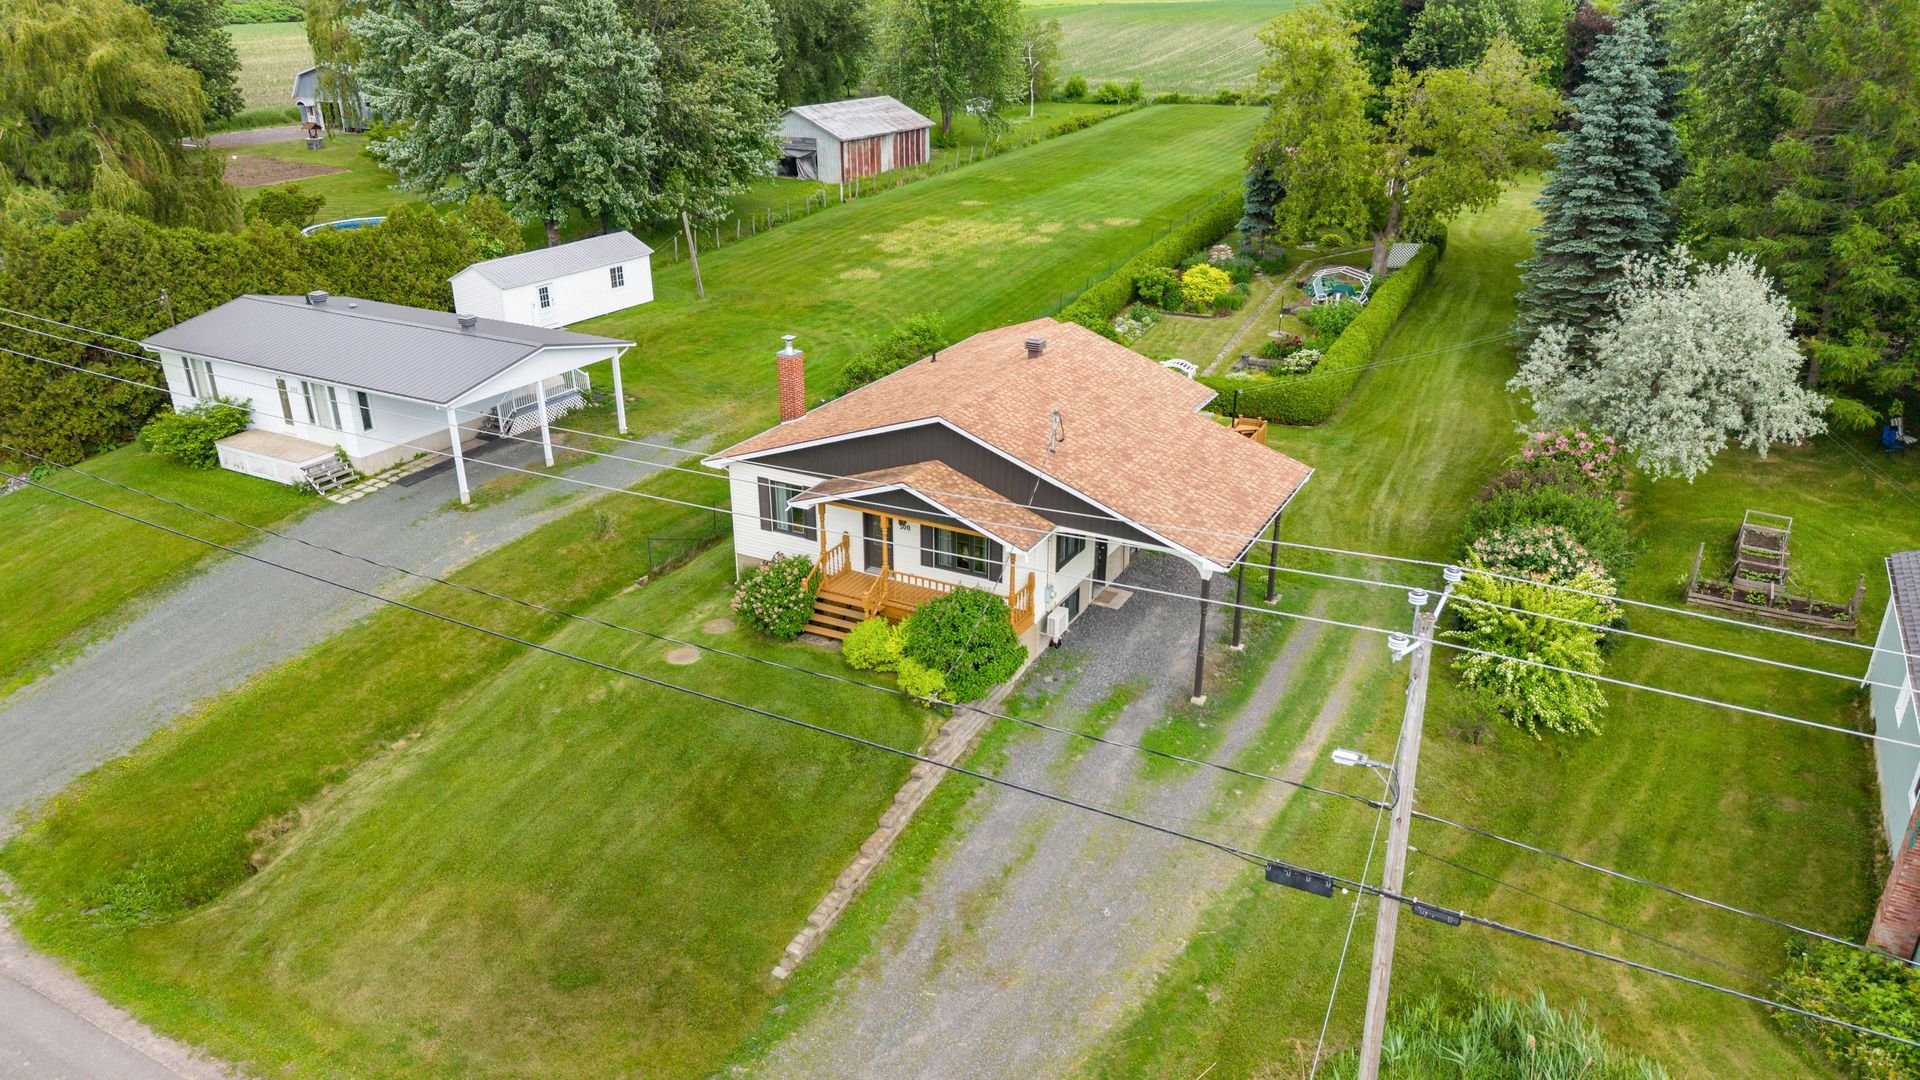 Land/Lot
 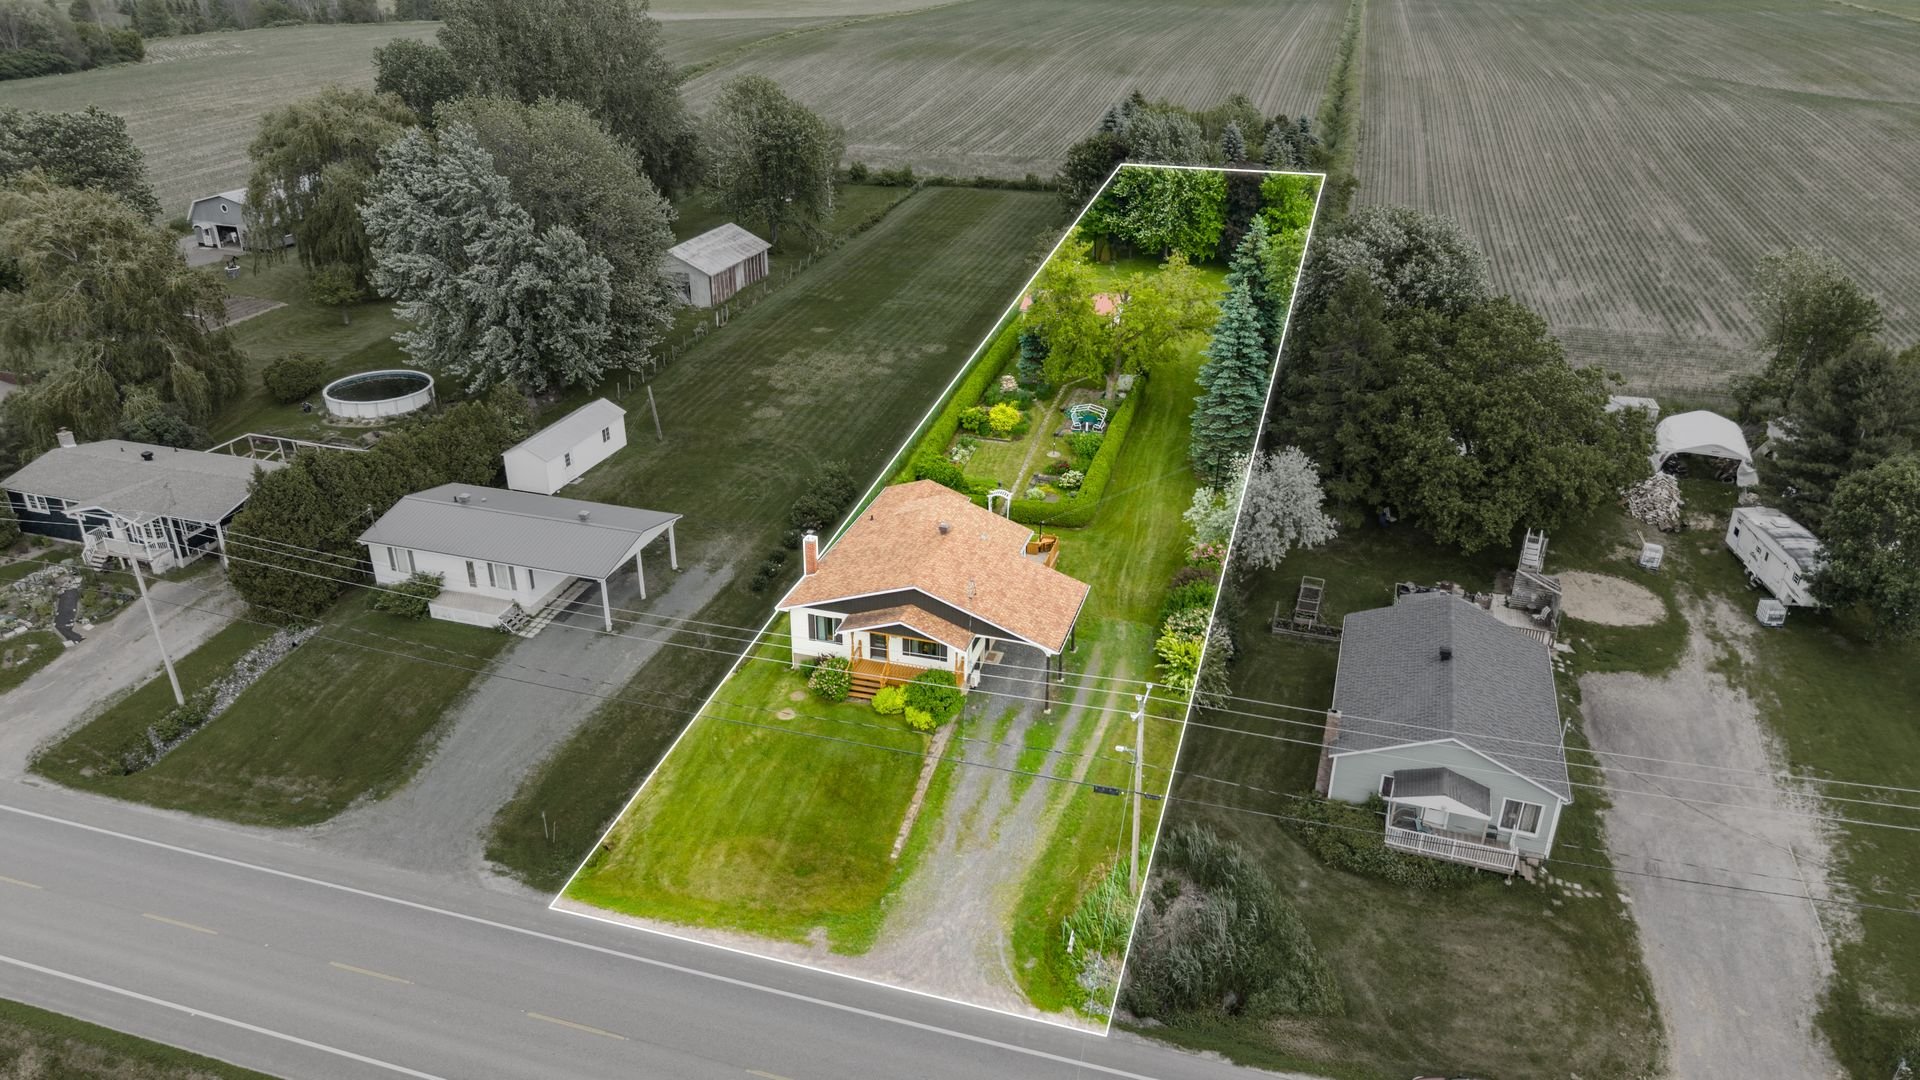 Aerial photo
 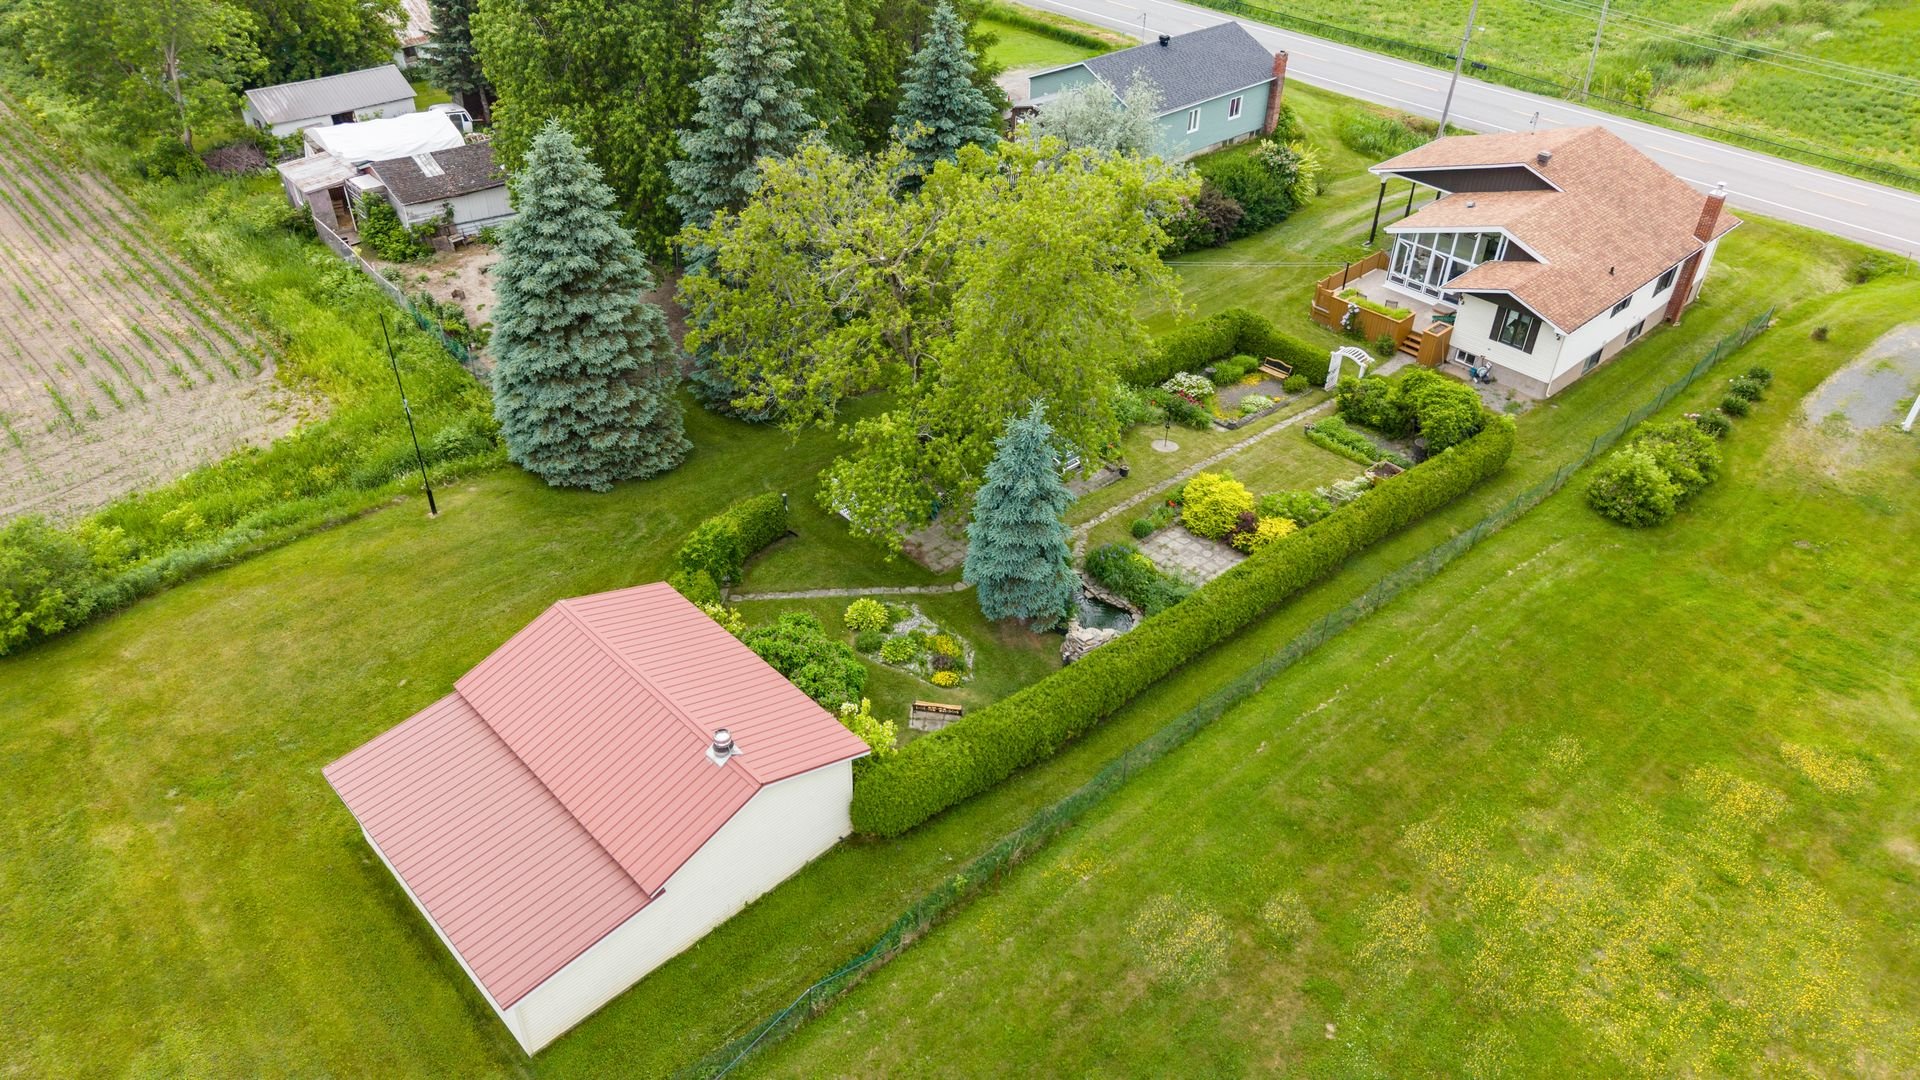 Hallway
 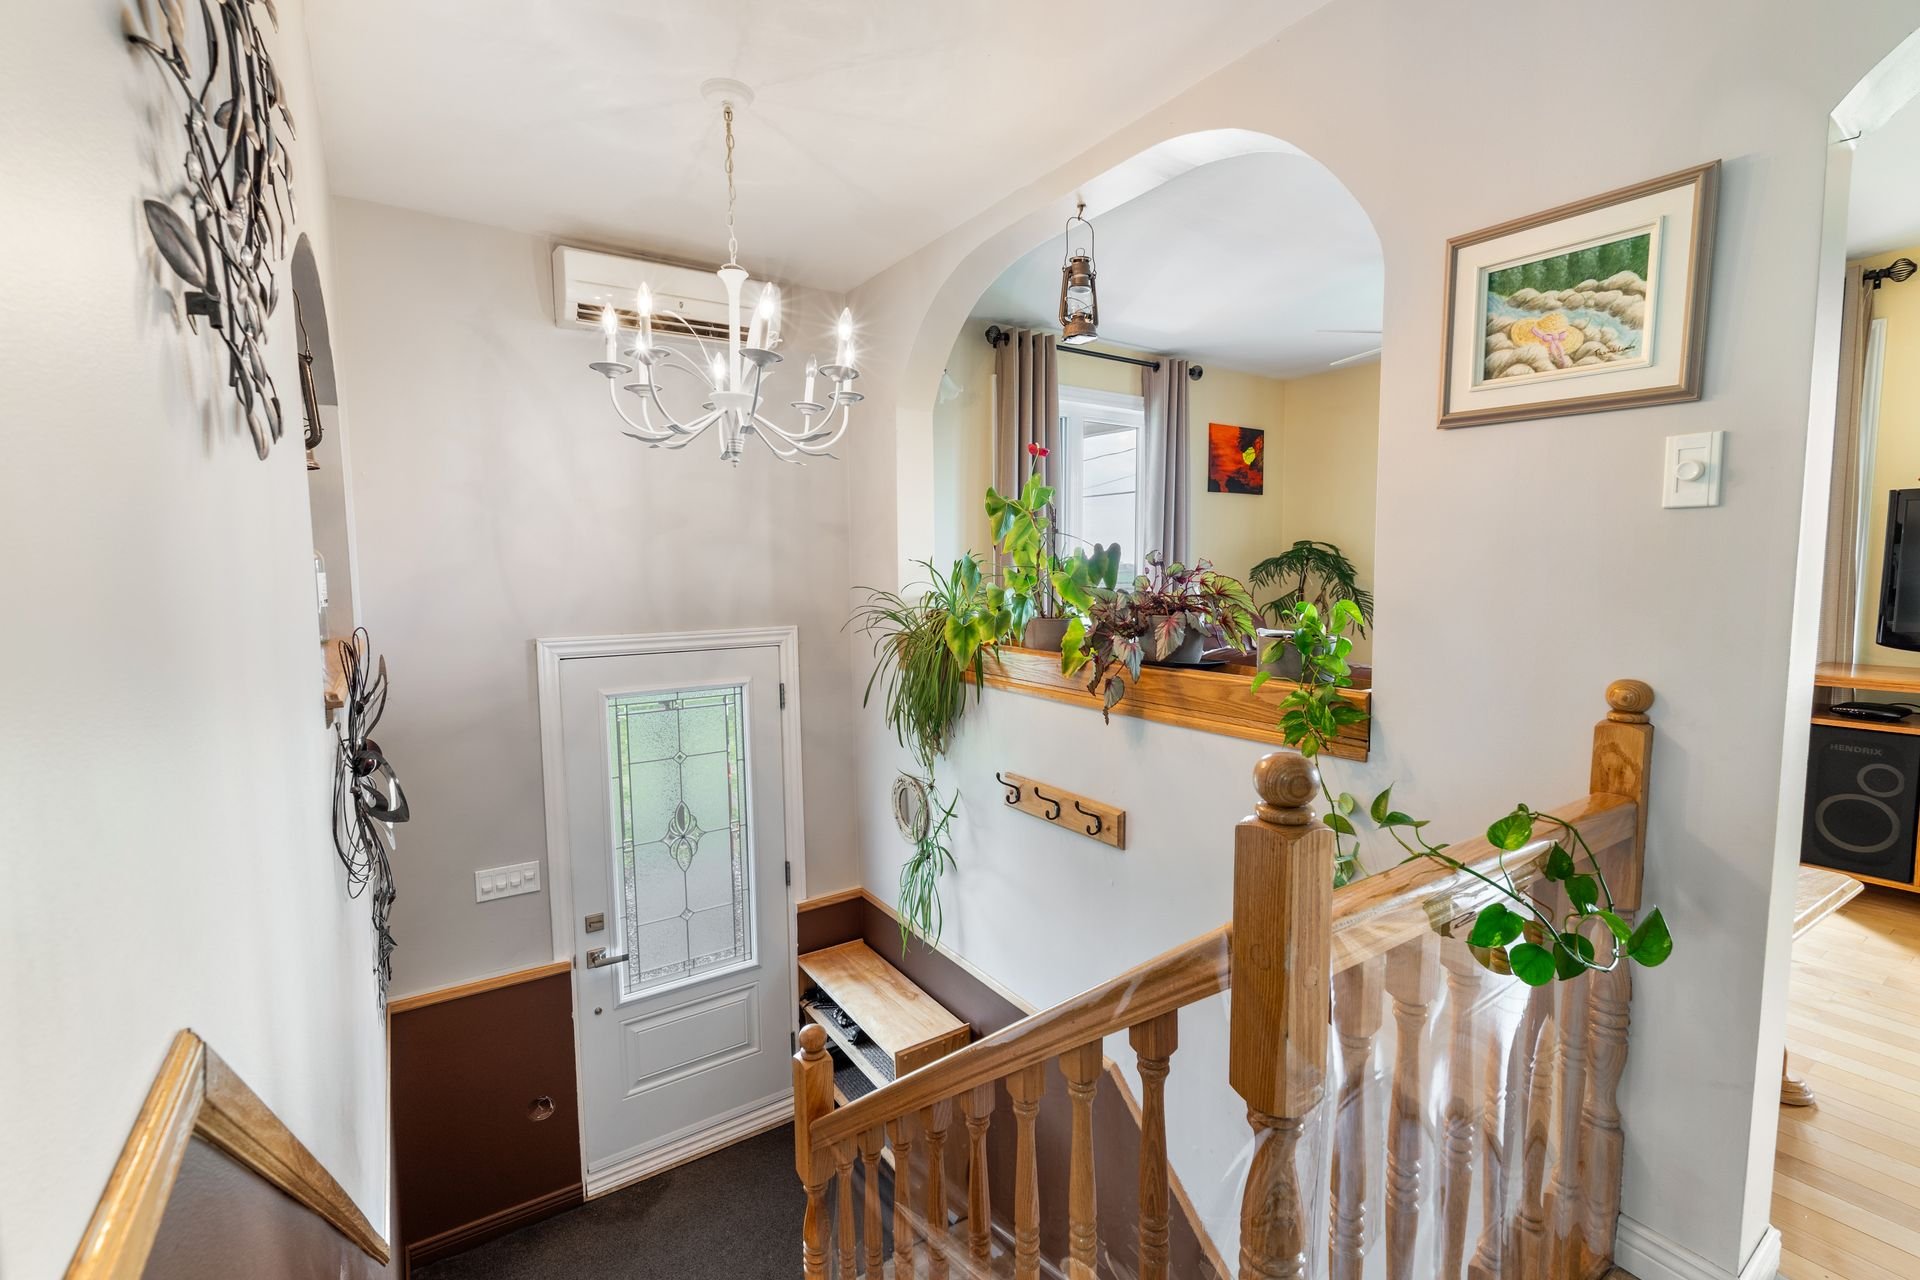 Kitchen
 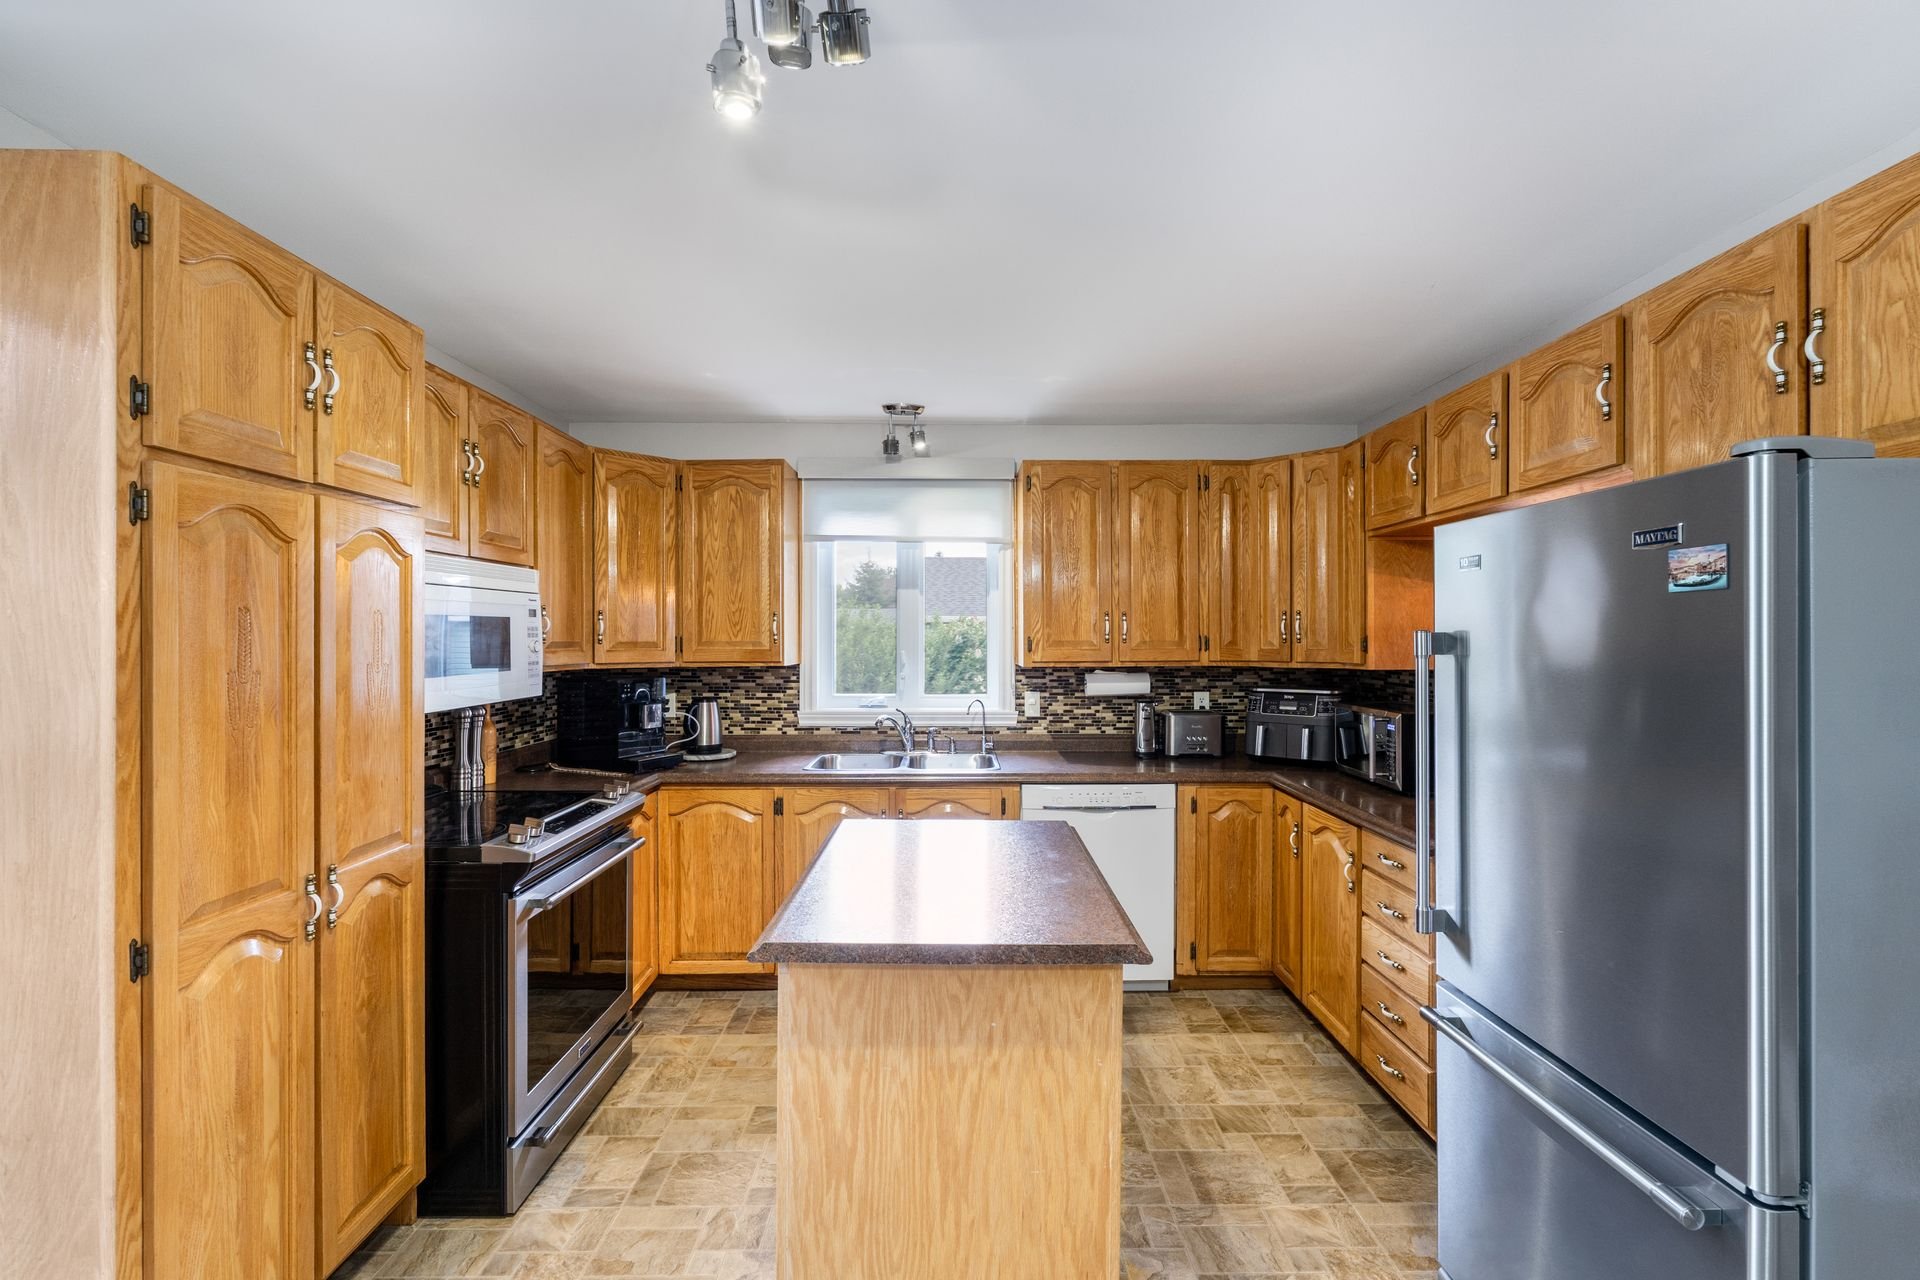 Kitchen
 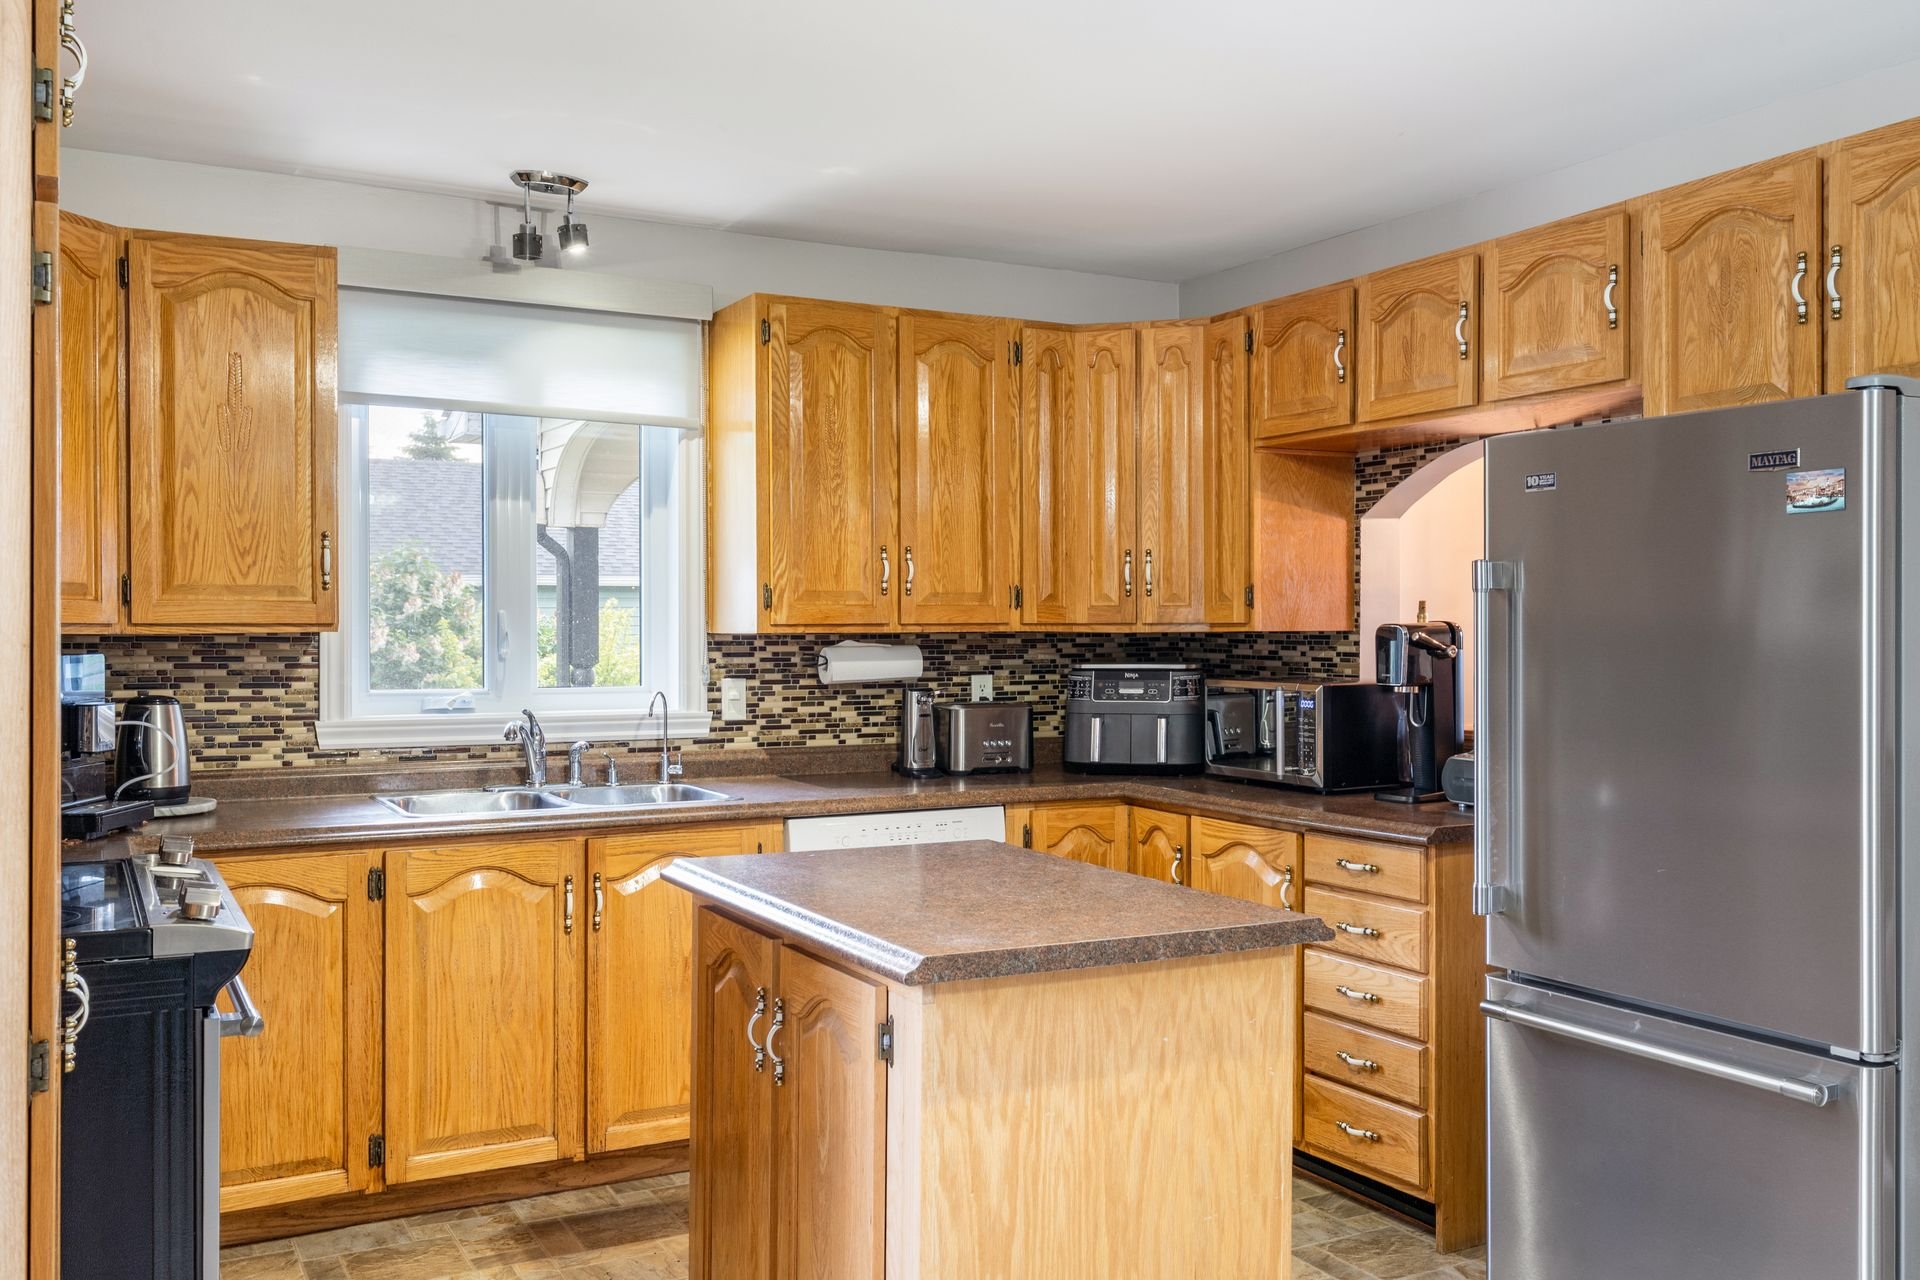 Kitchen
 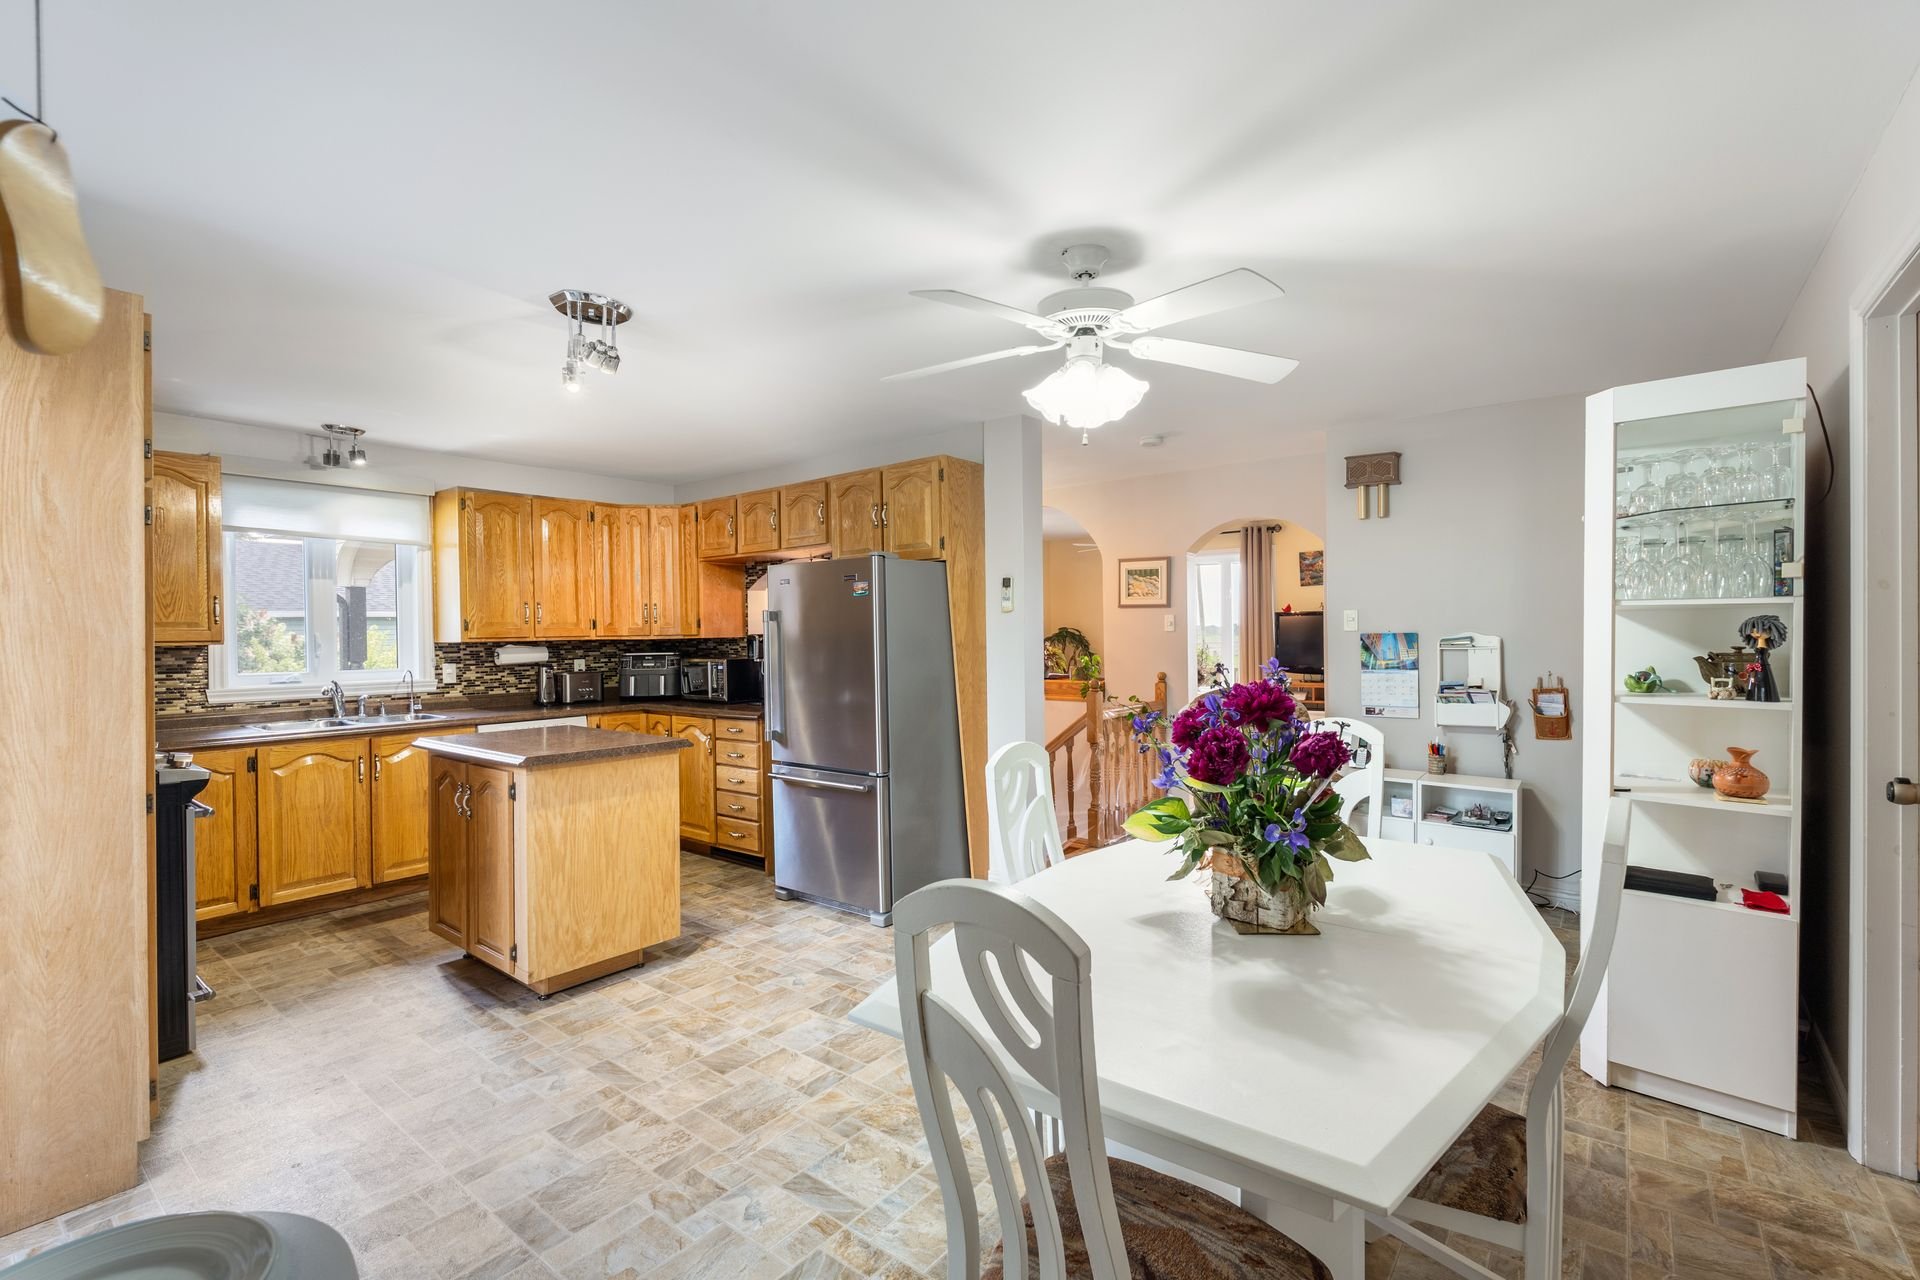 Dining room
 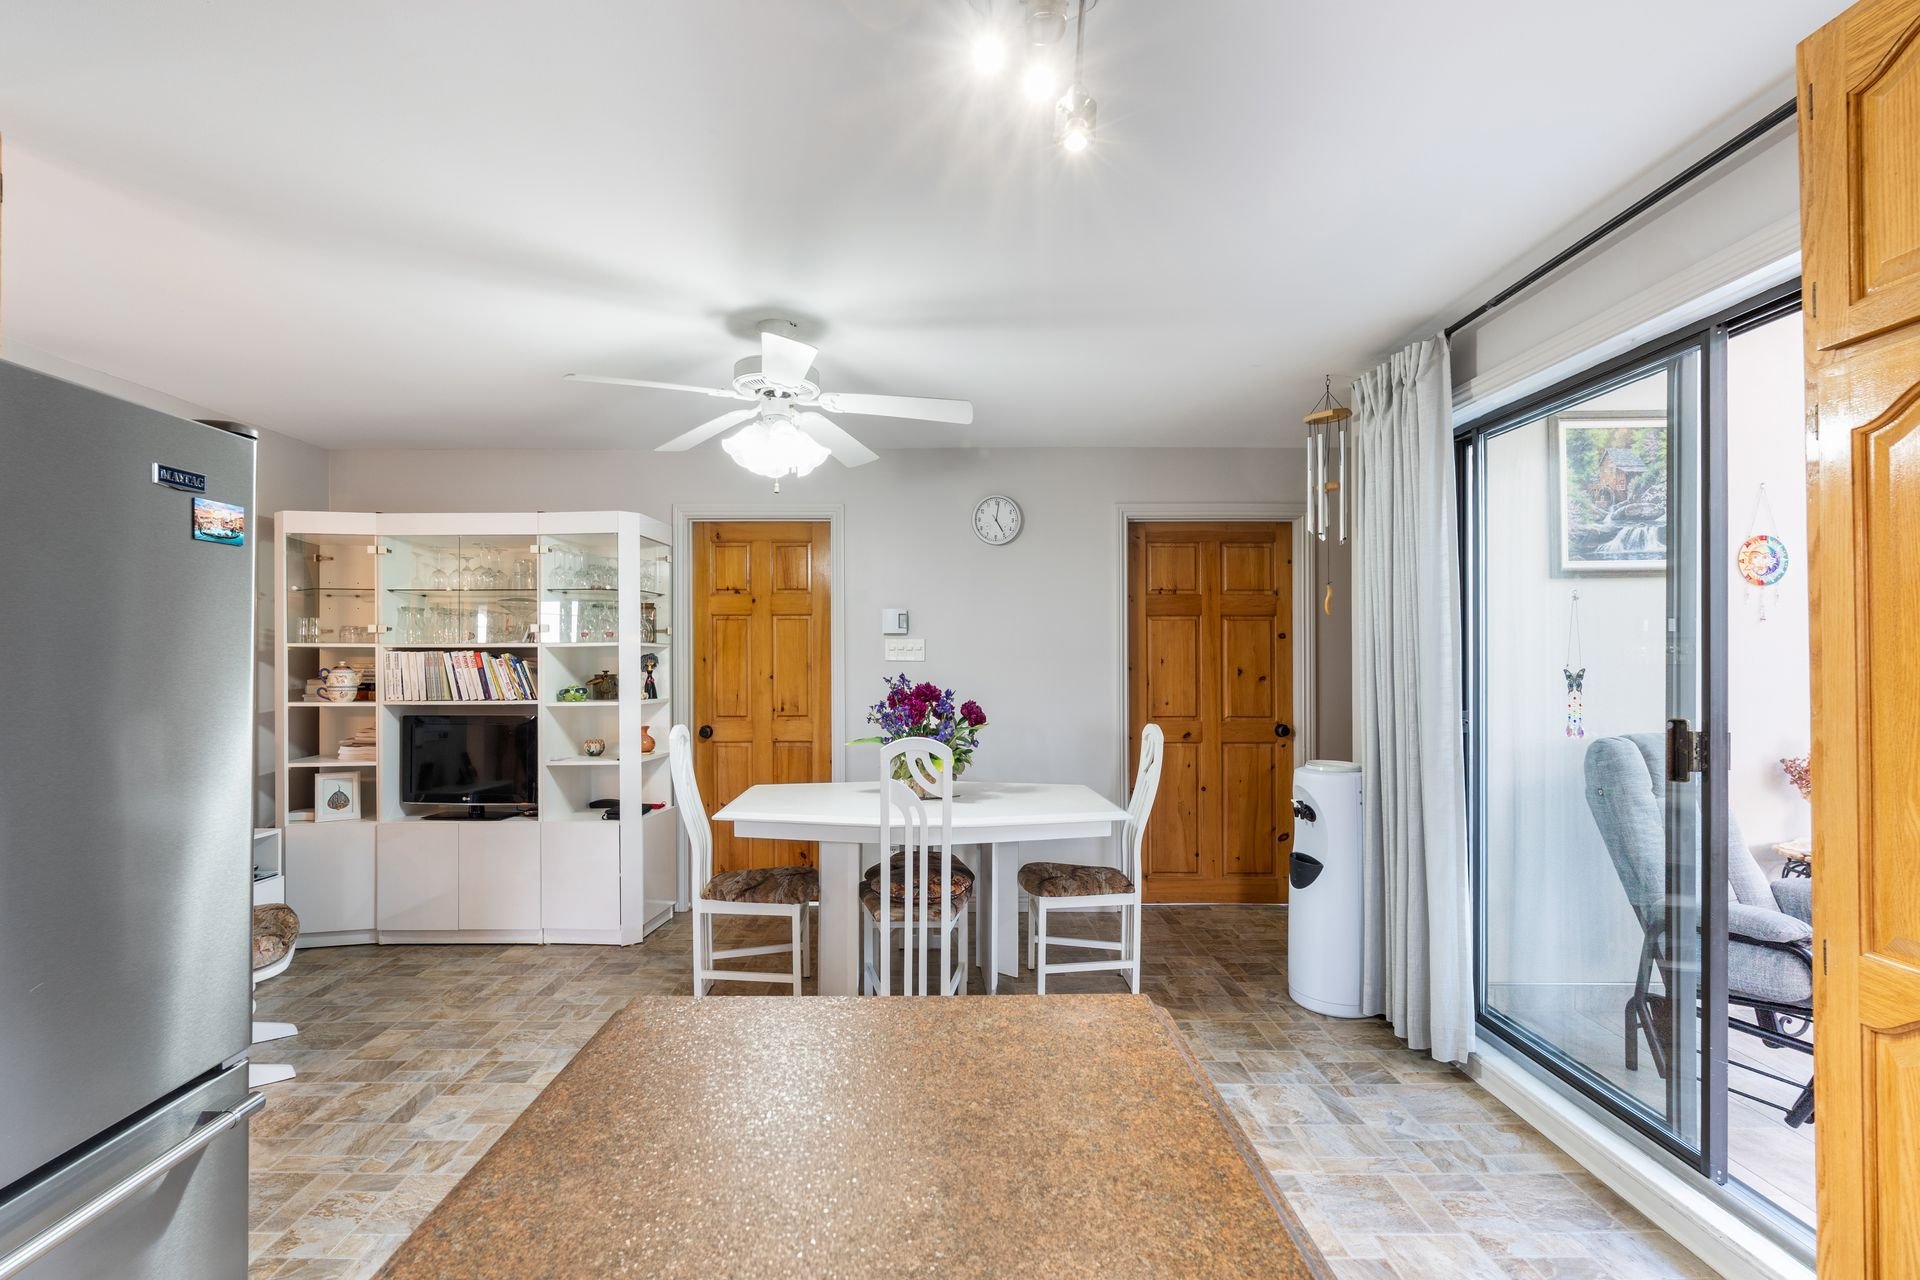 Dining room
 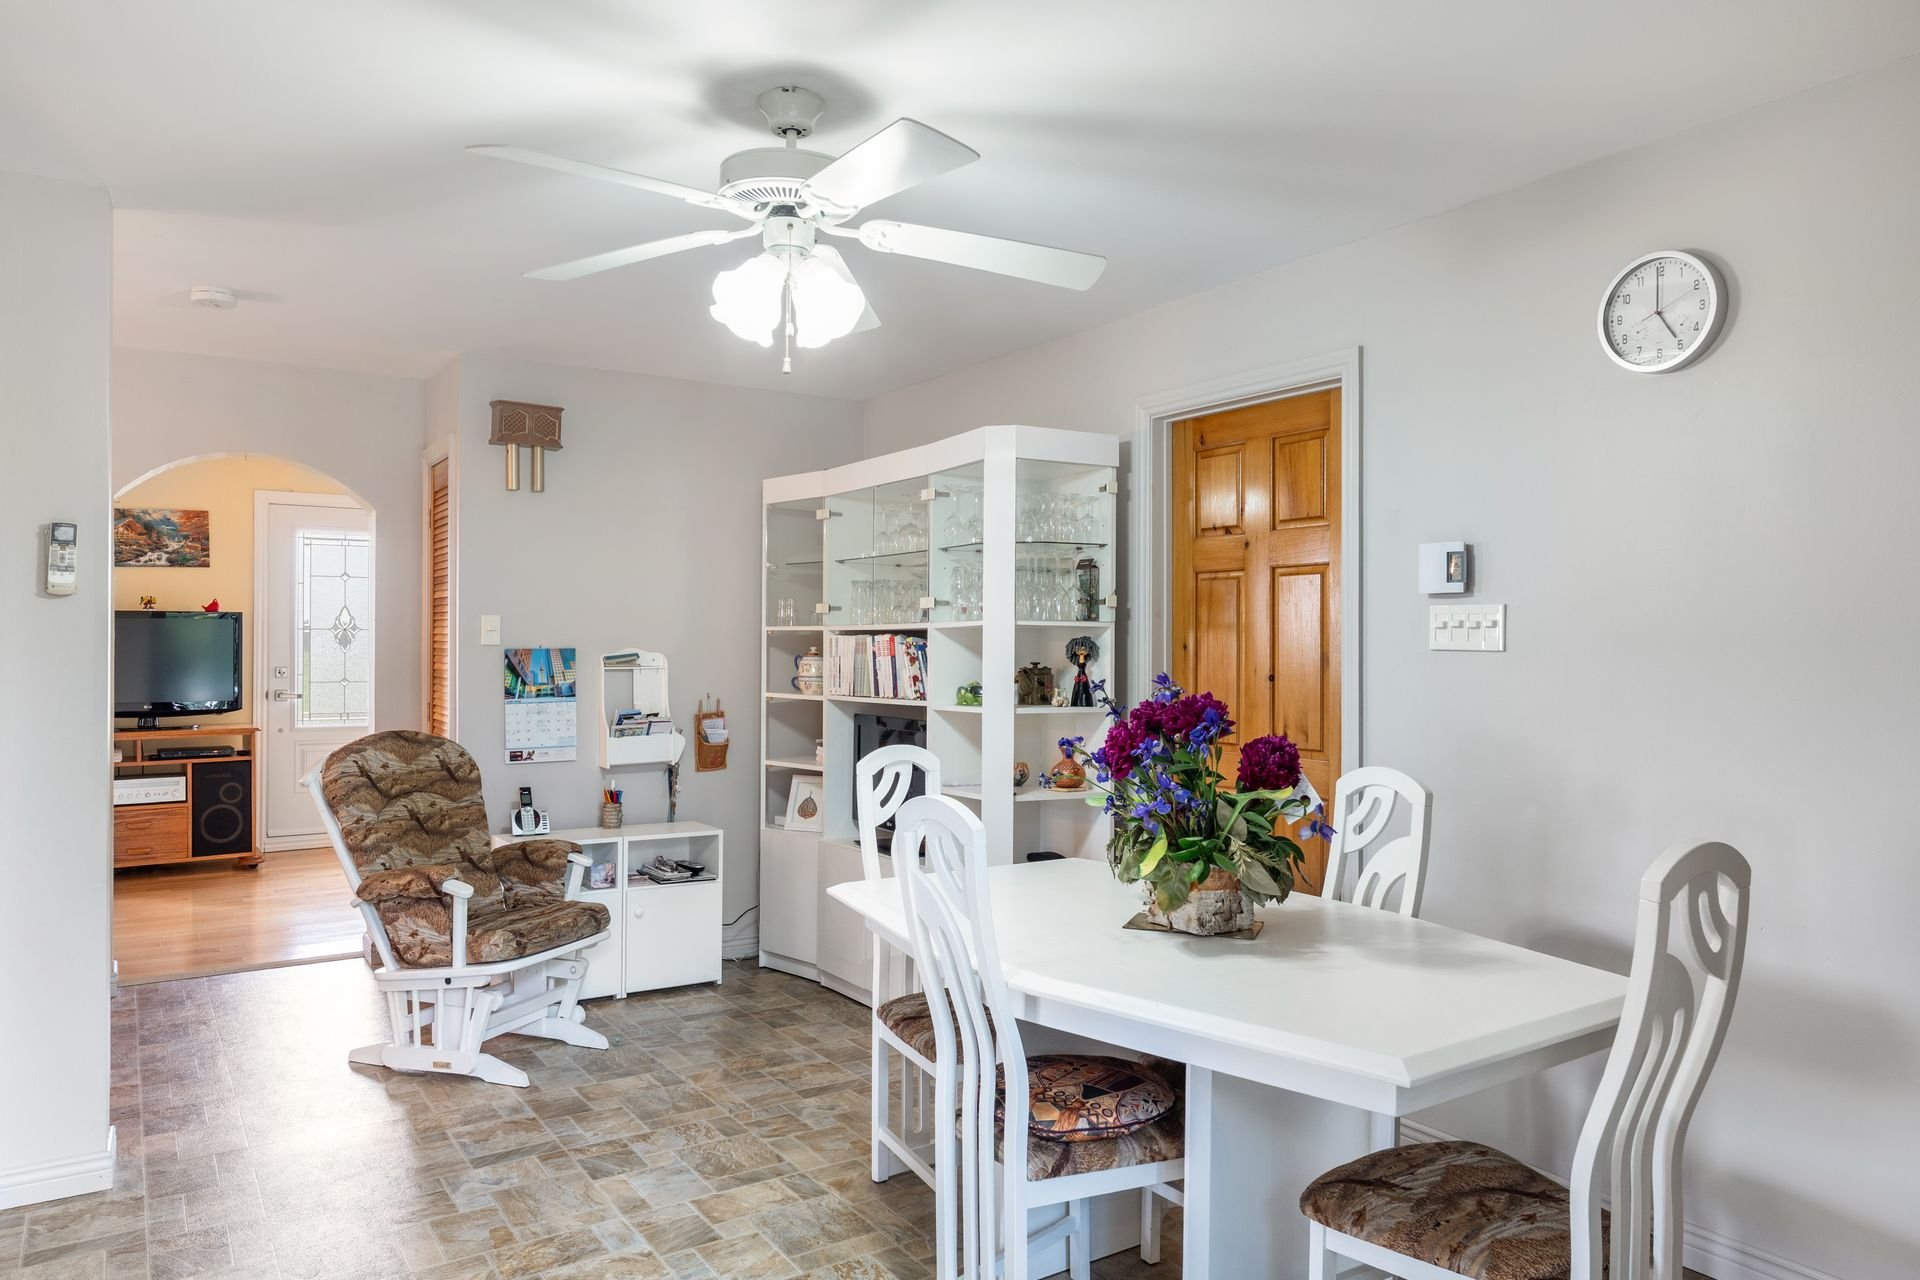 Dining room
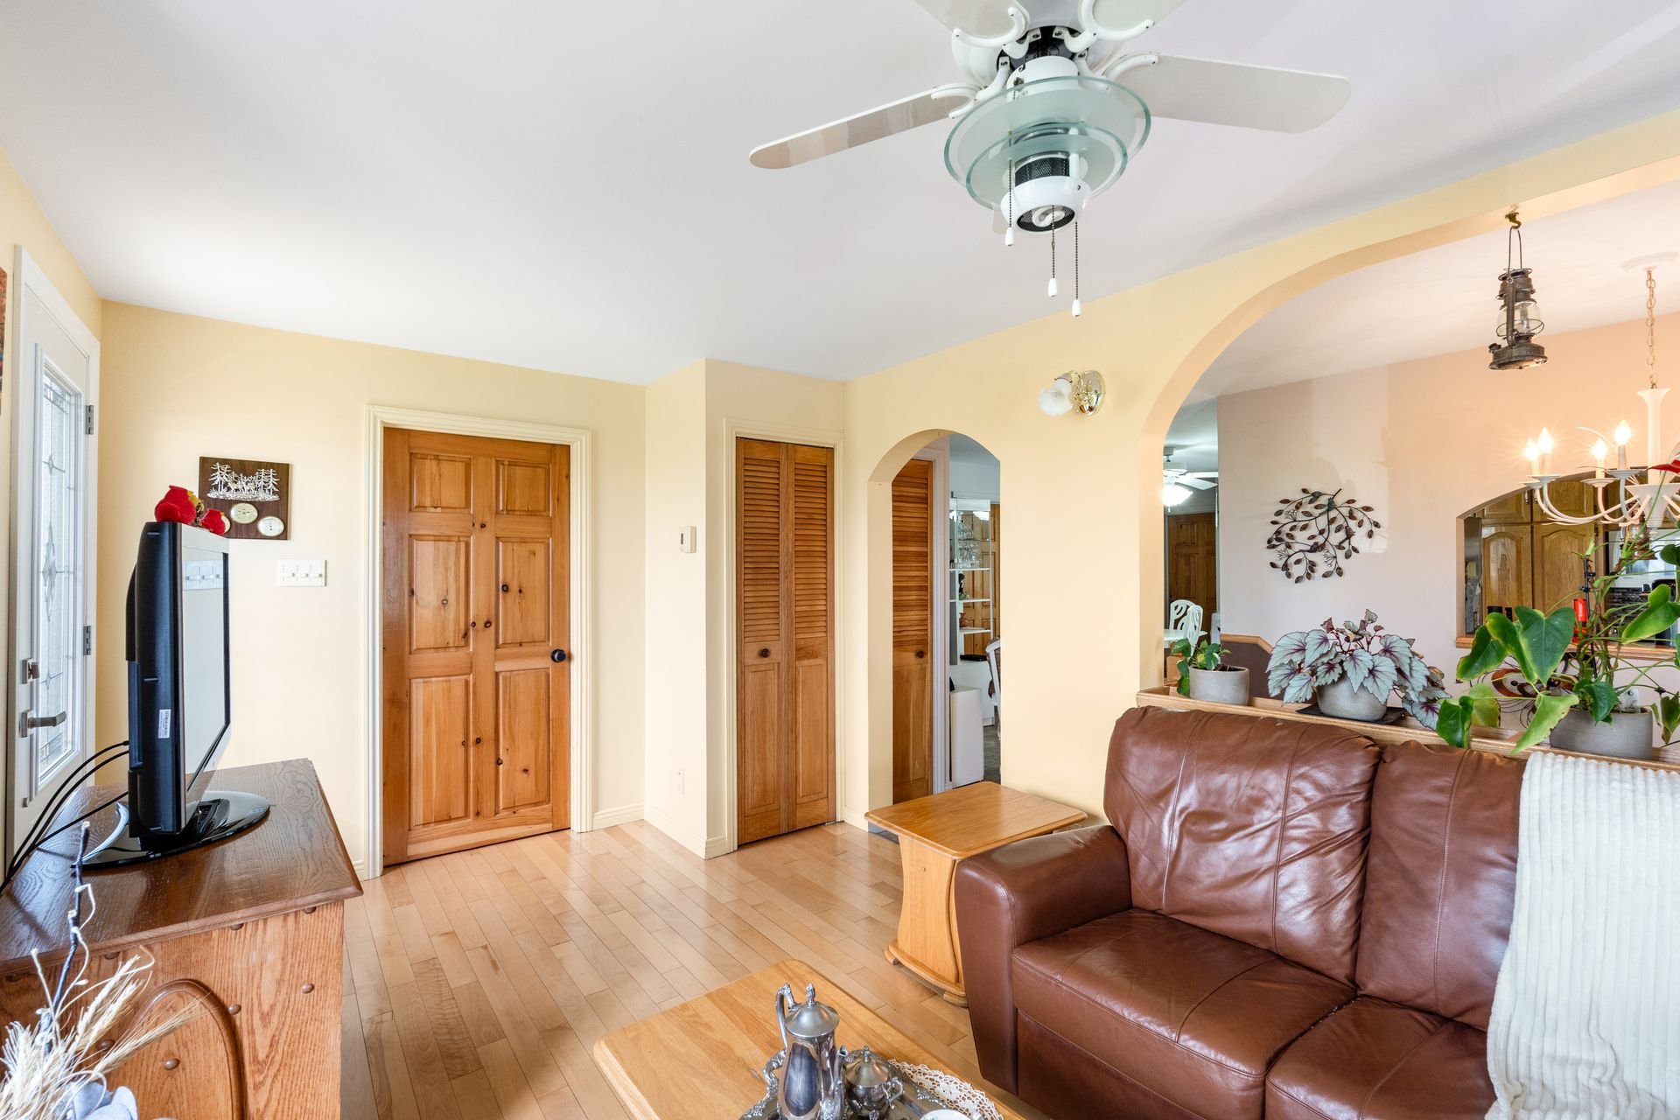
 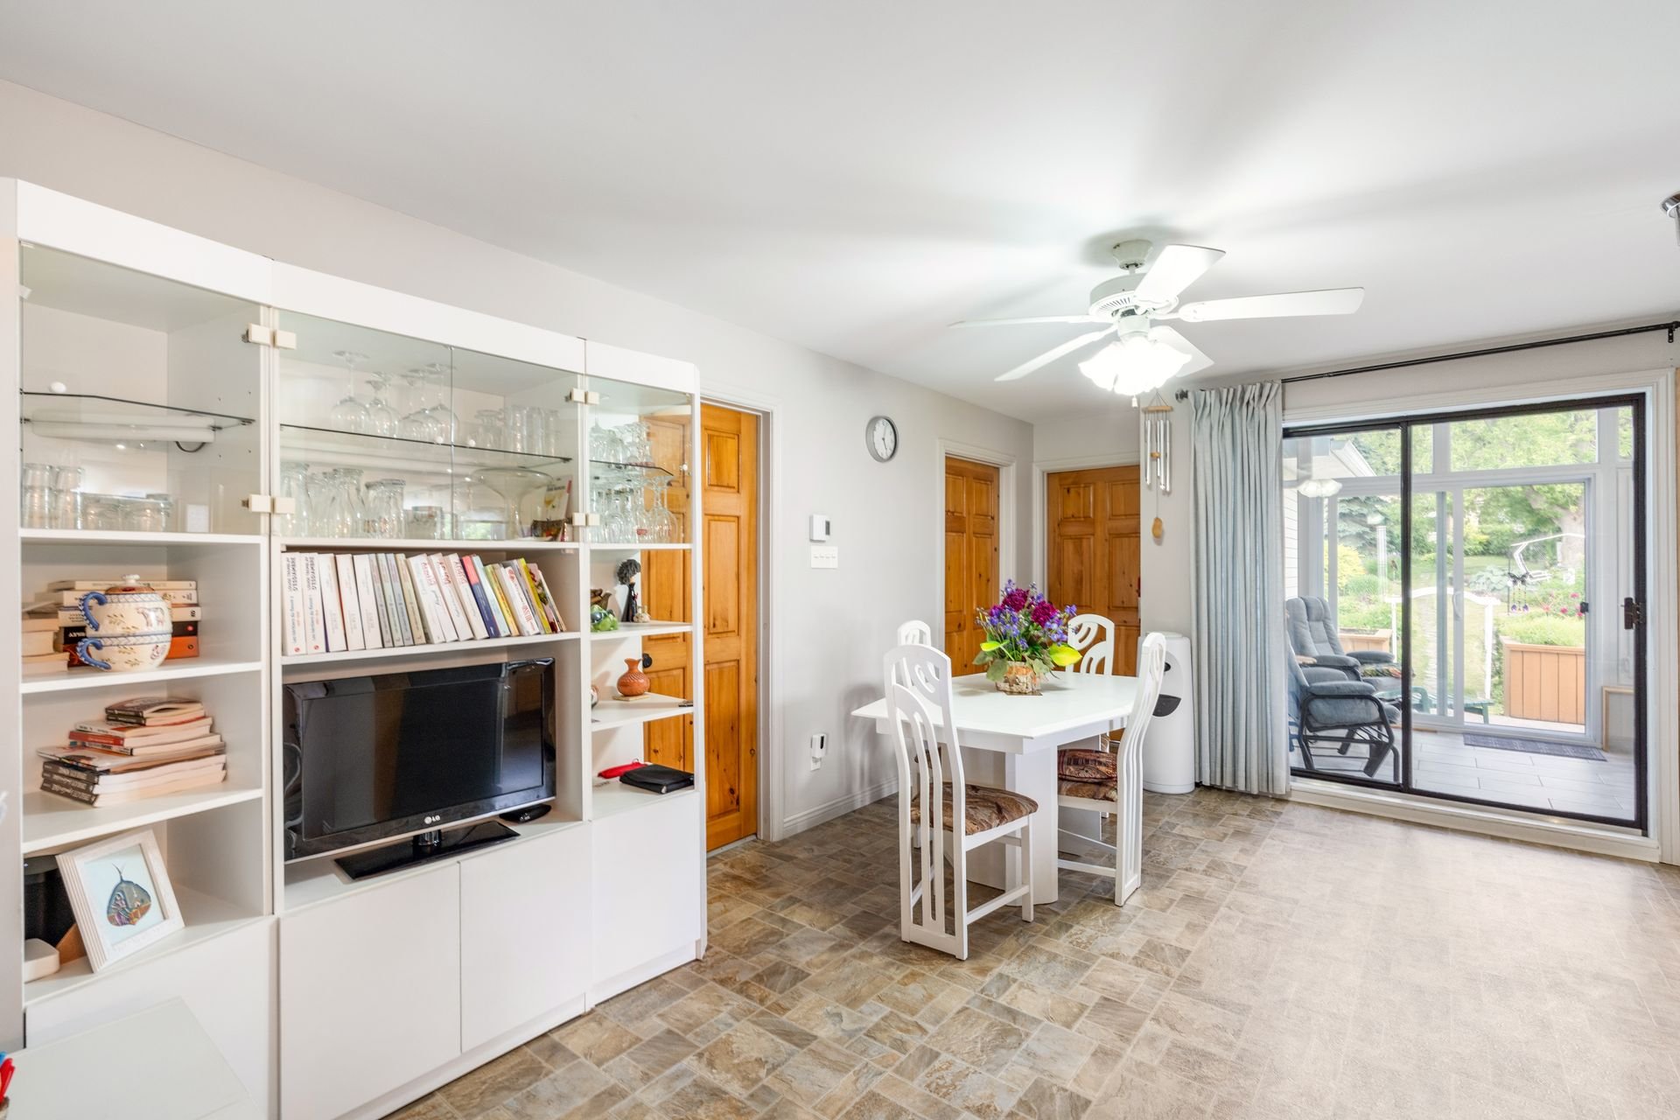 Living room
 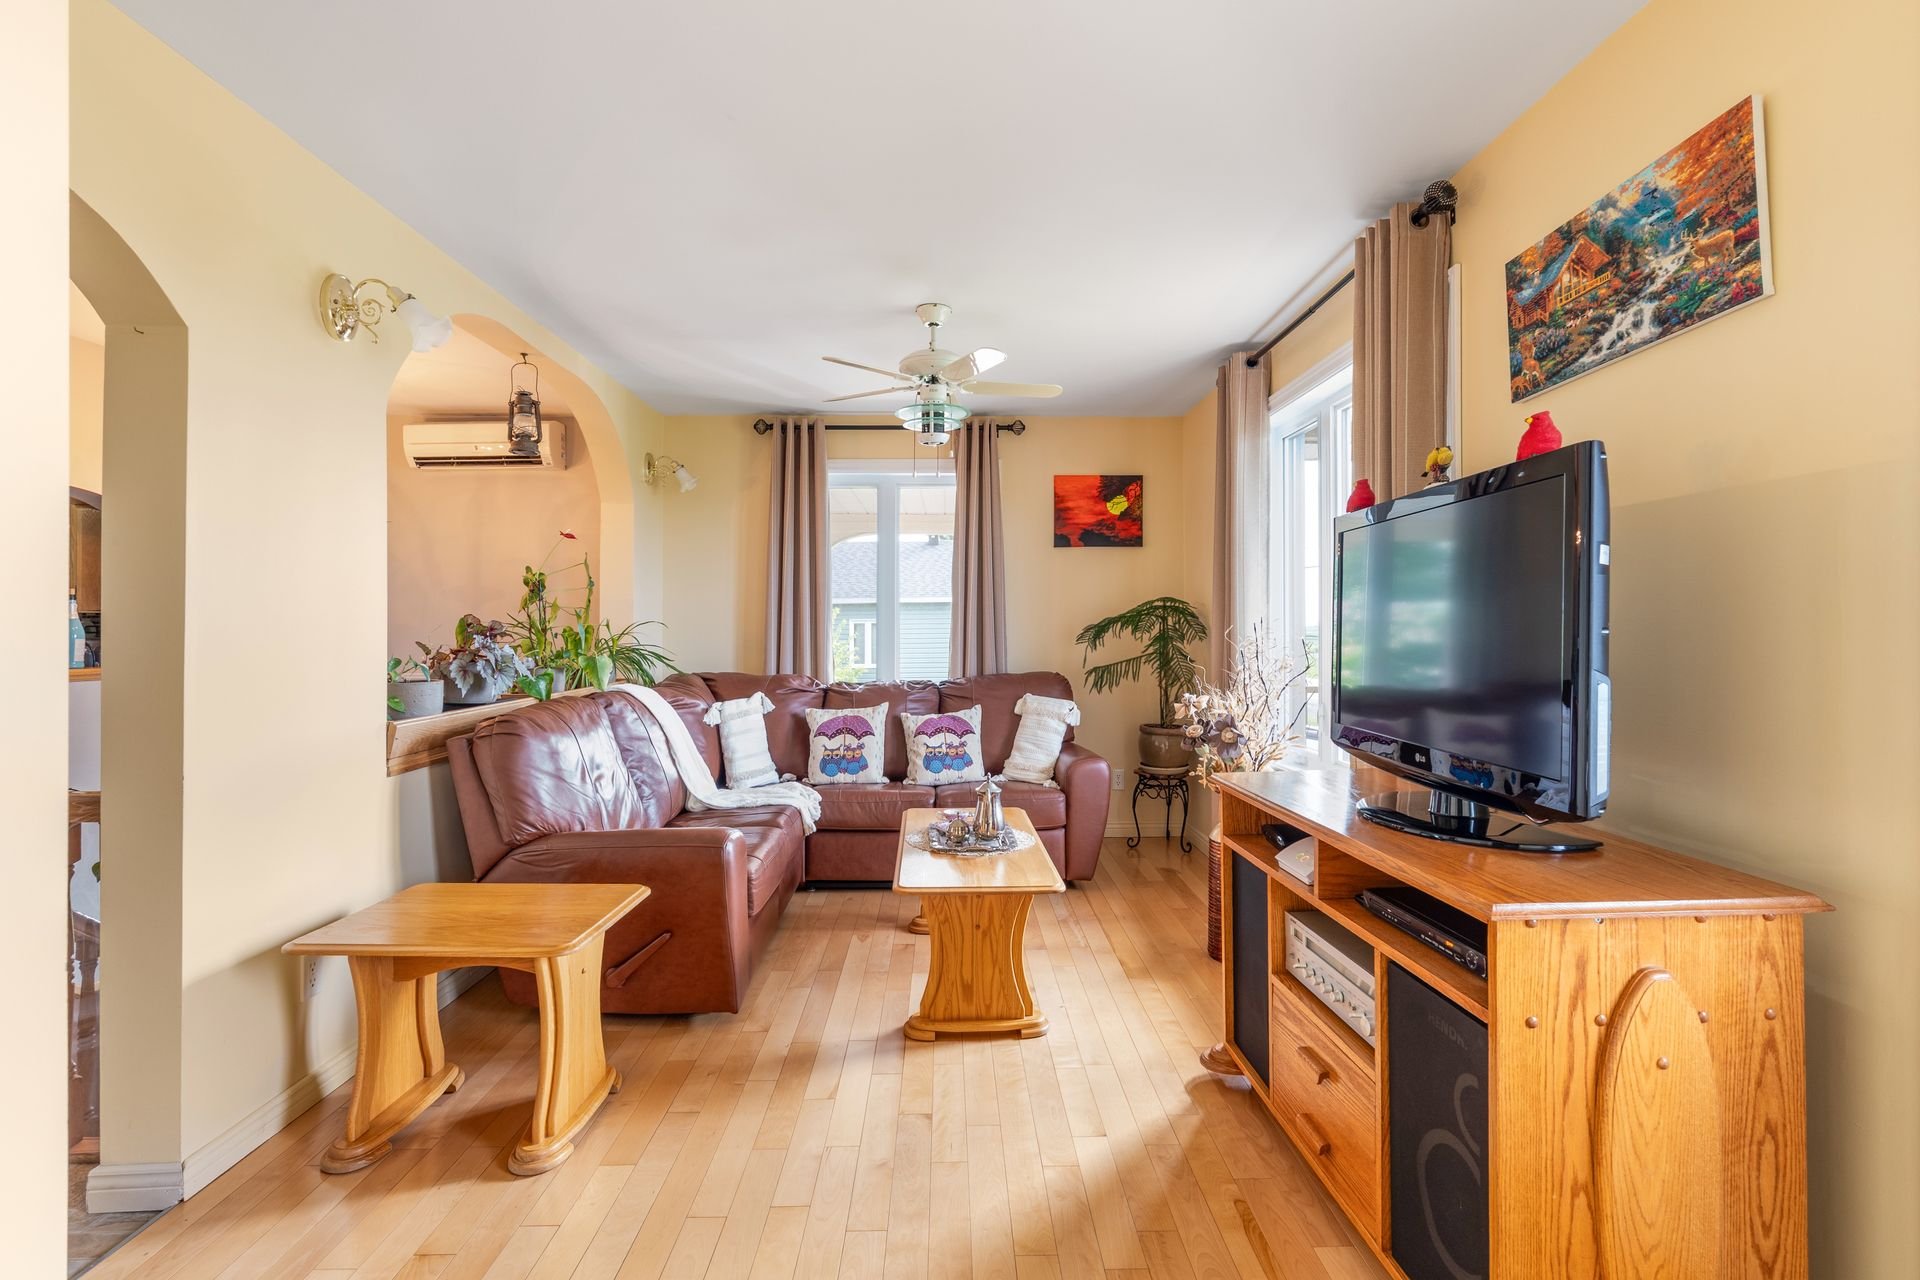 Living room
 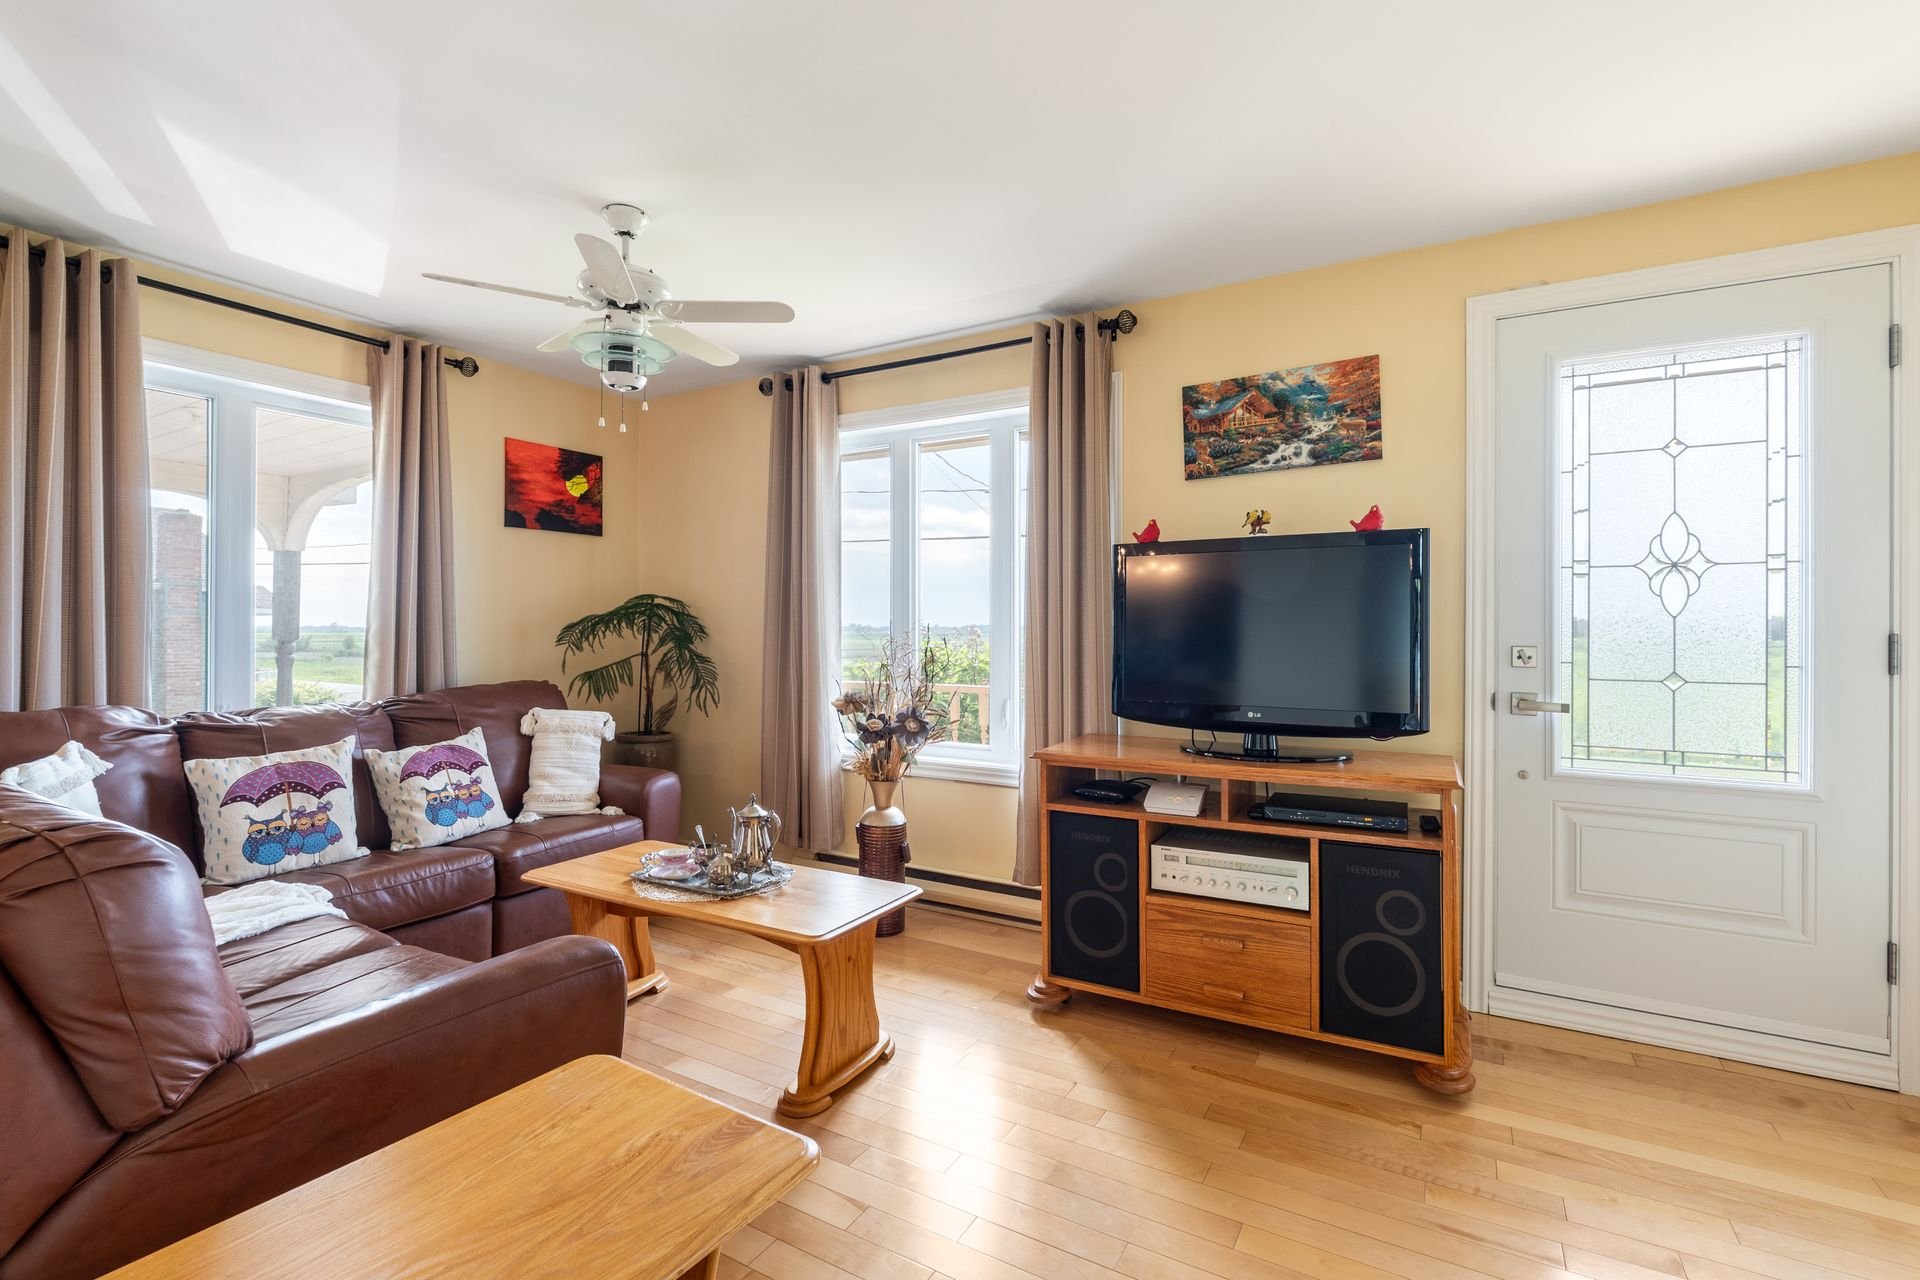 Living room
  Bathroom
 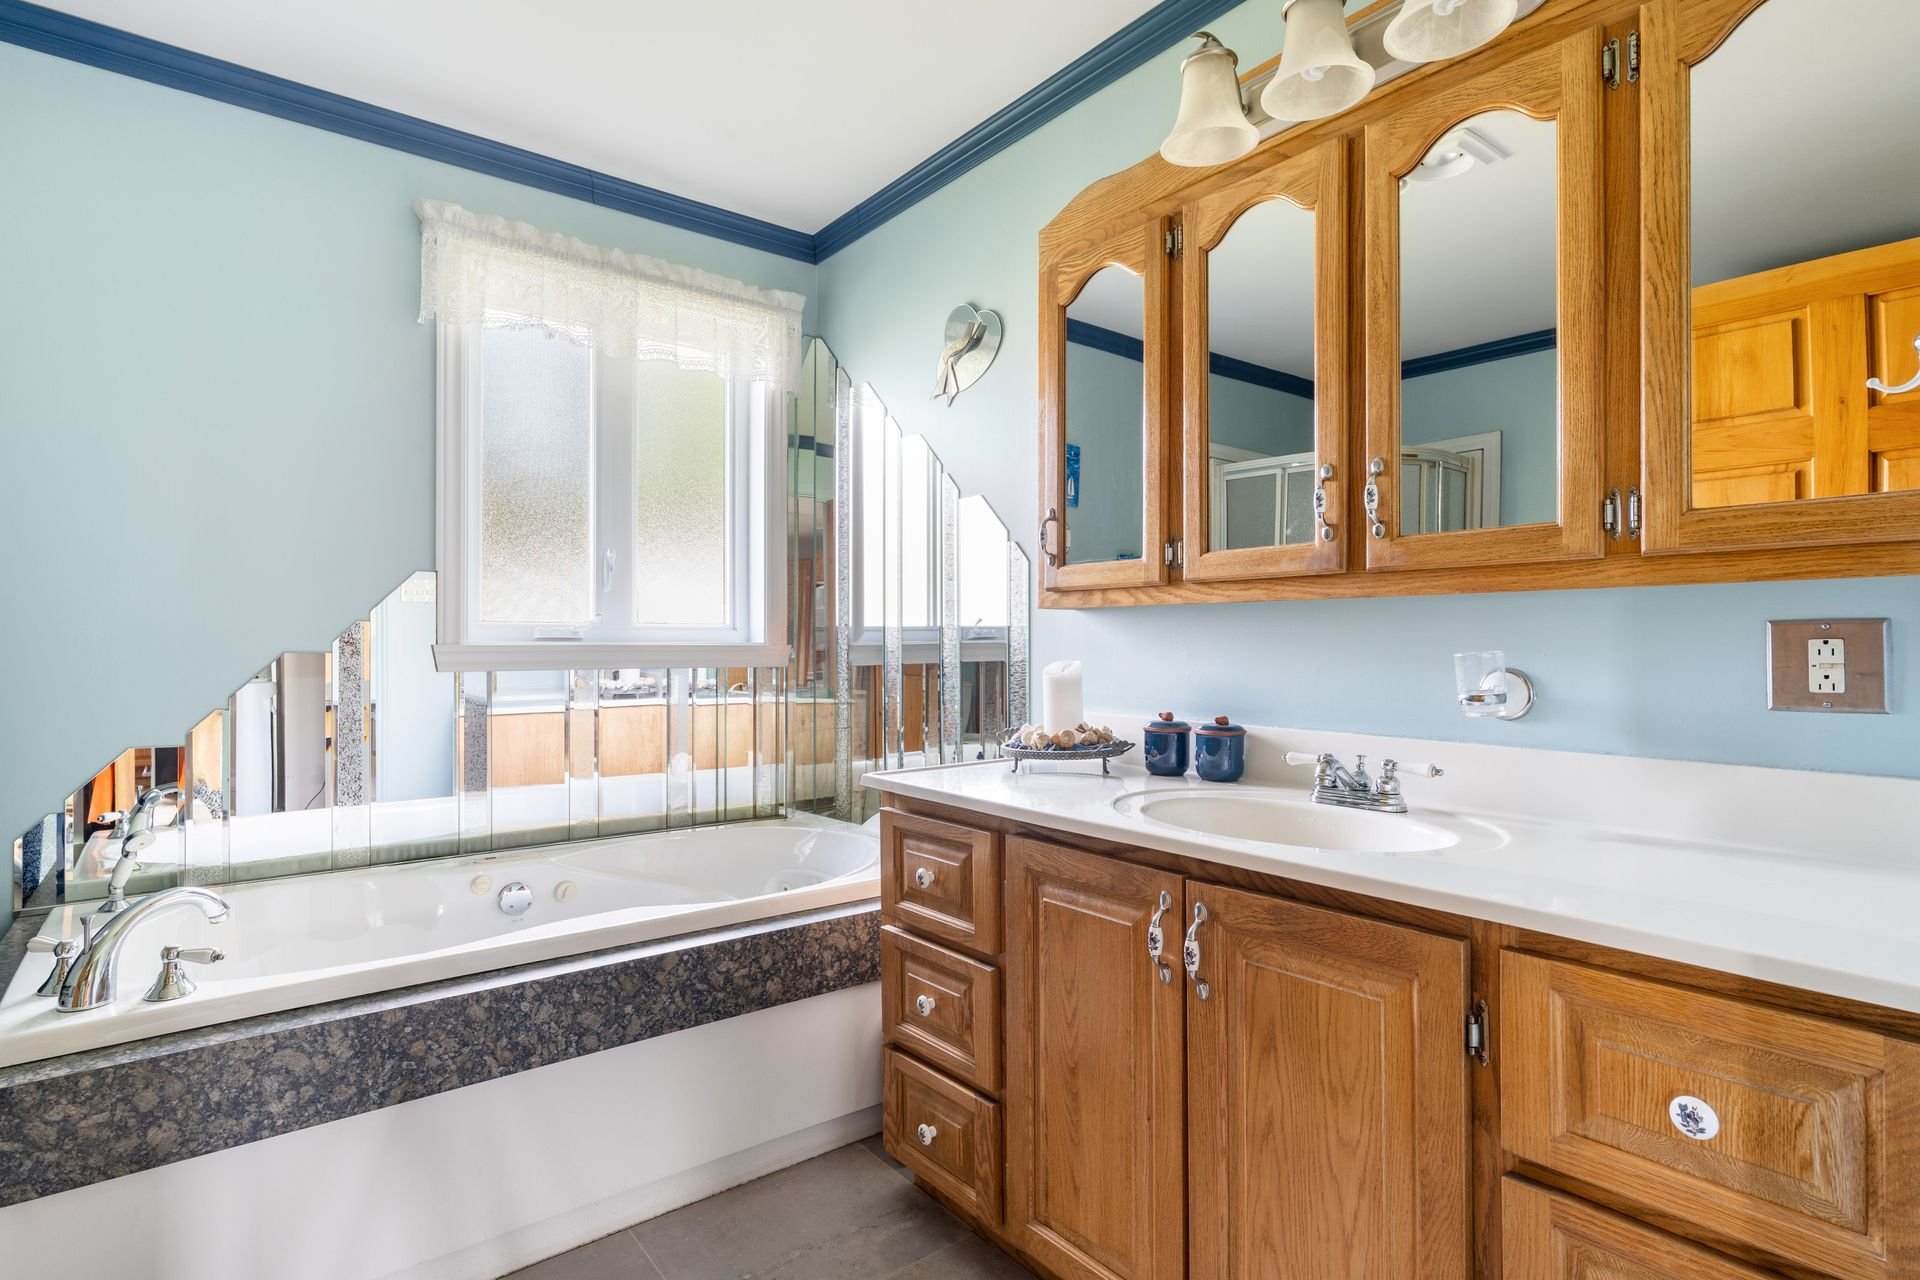 Bathroom
 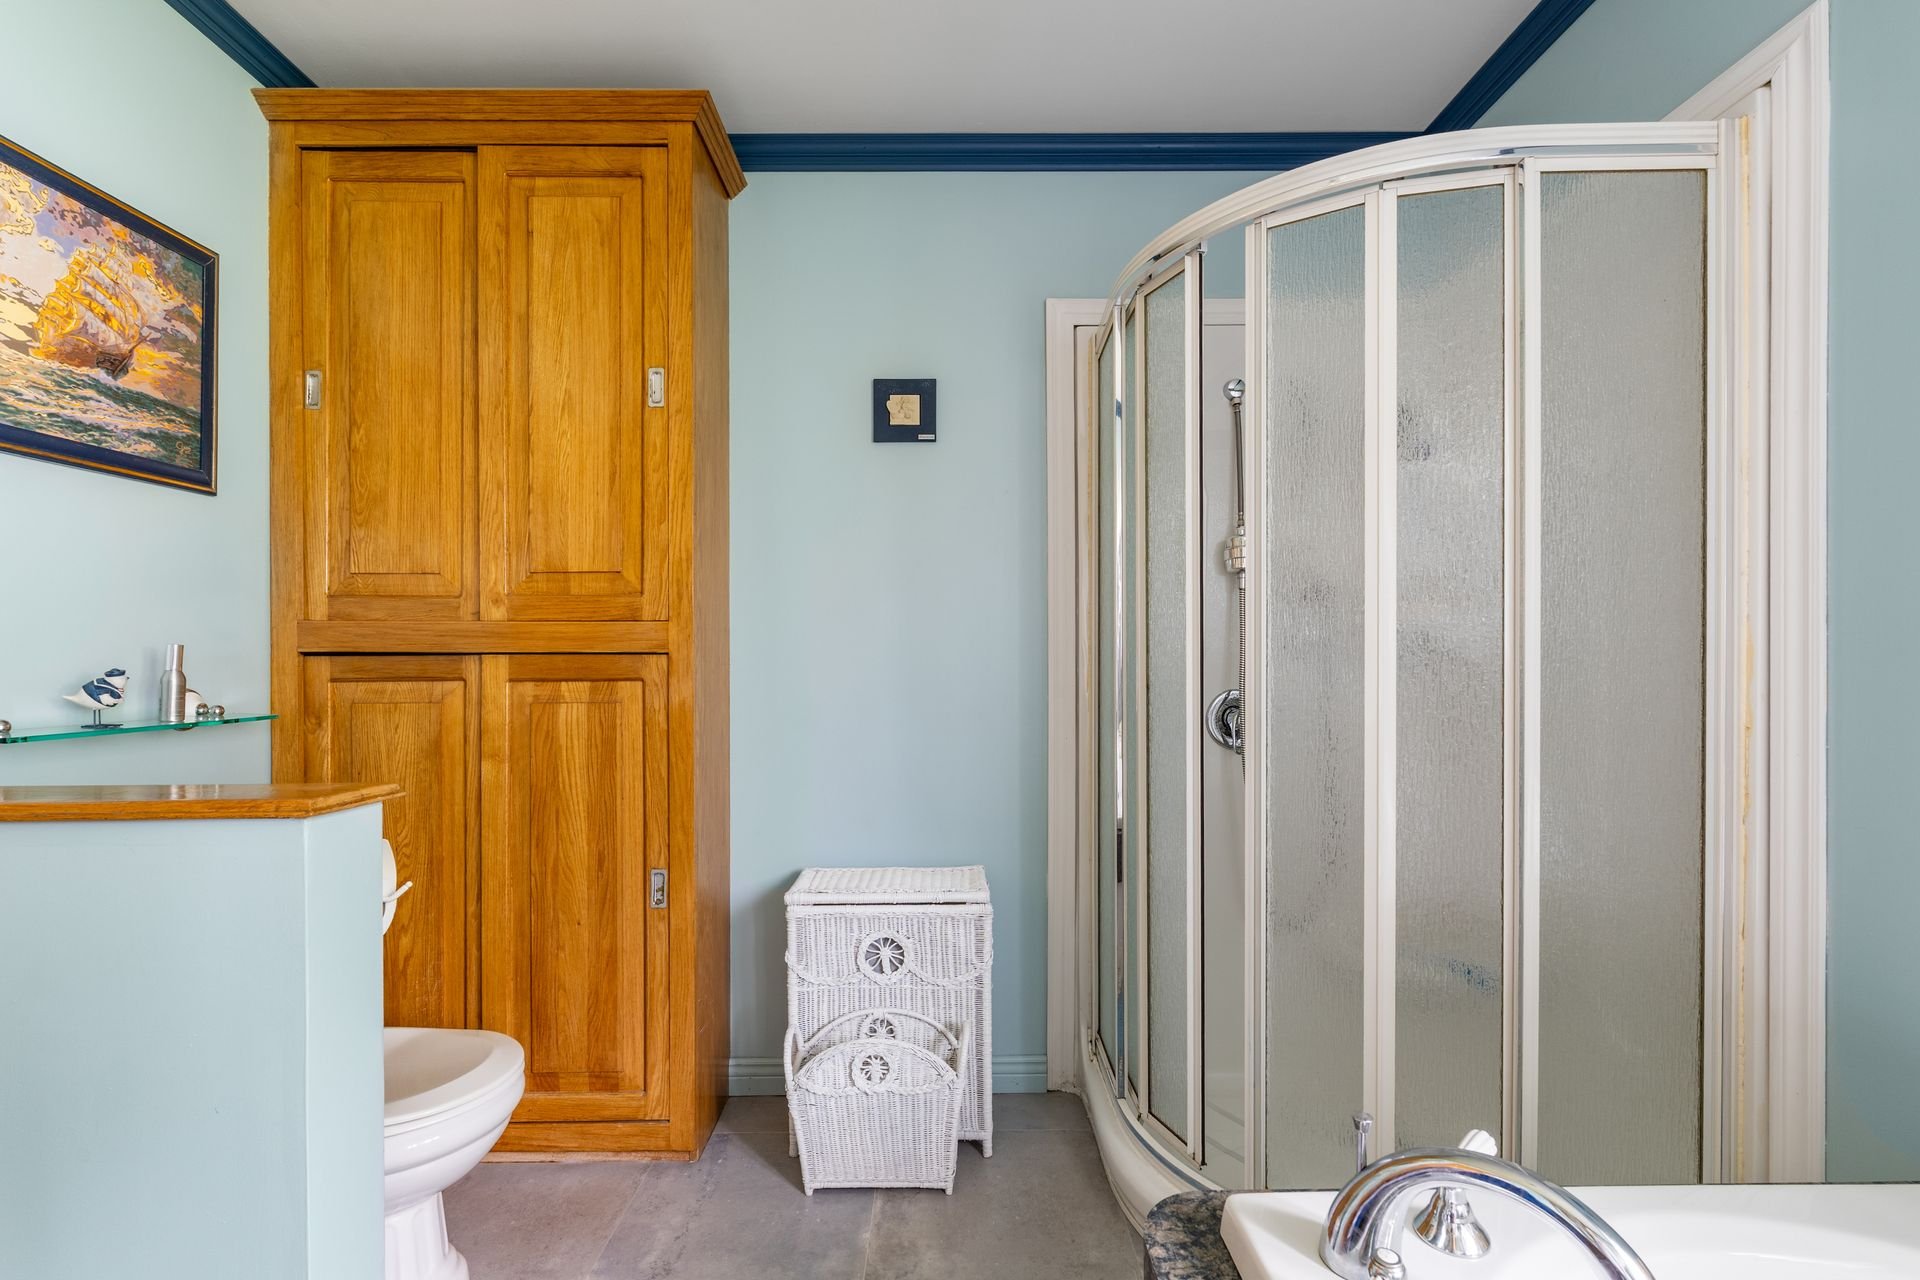 Primary bedroom
 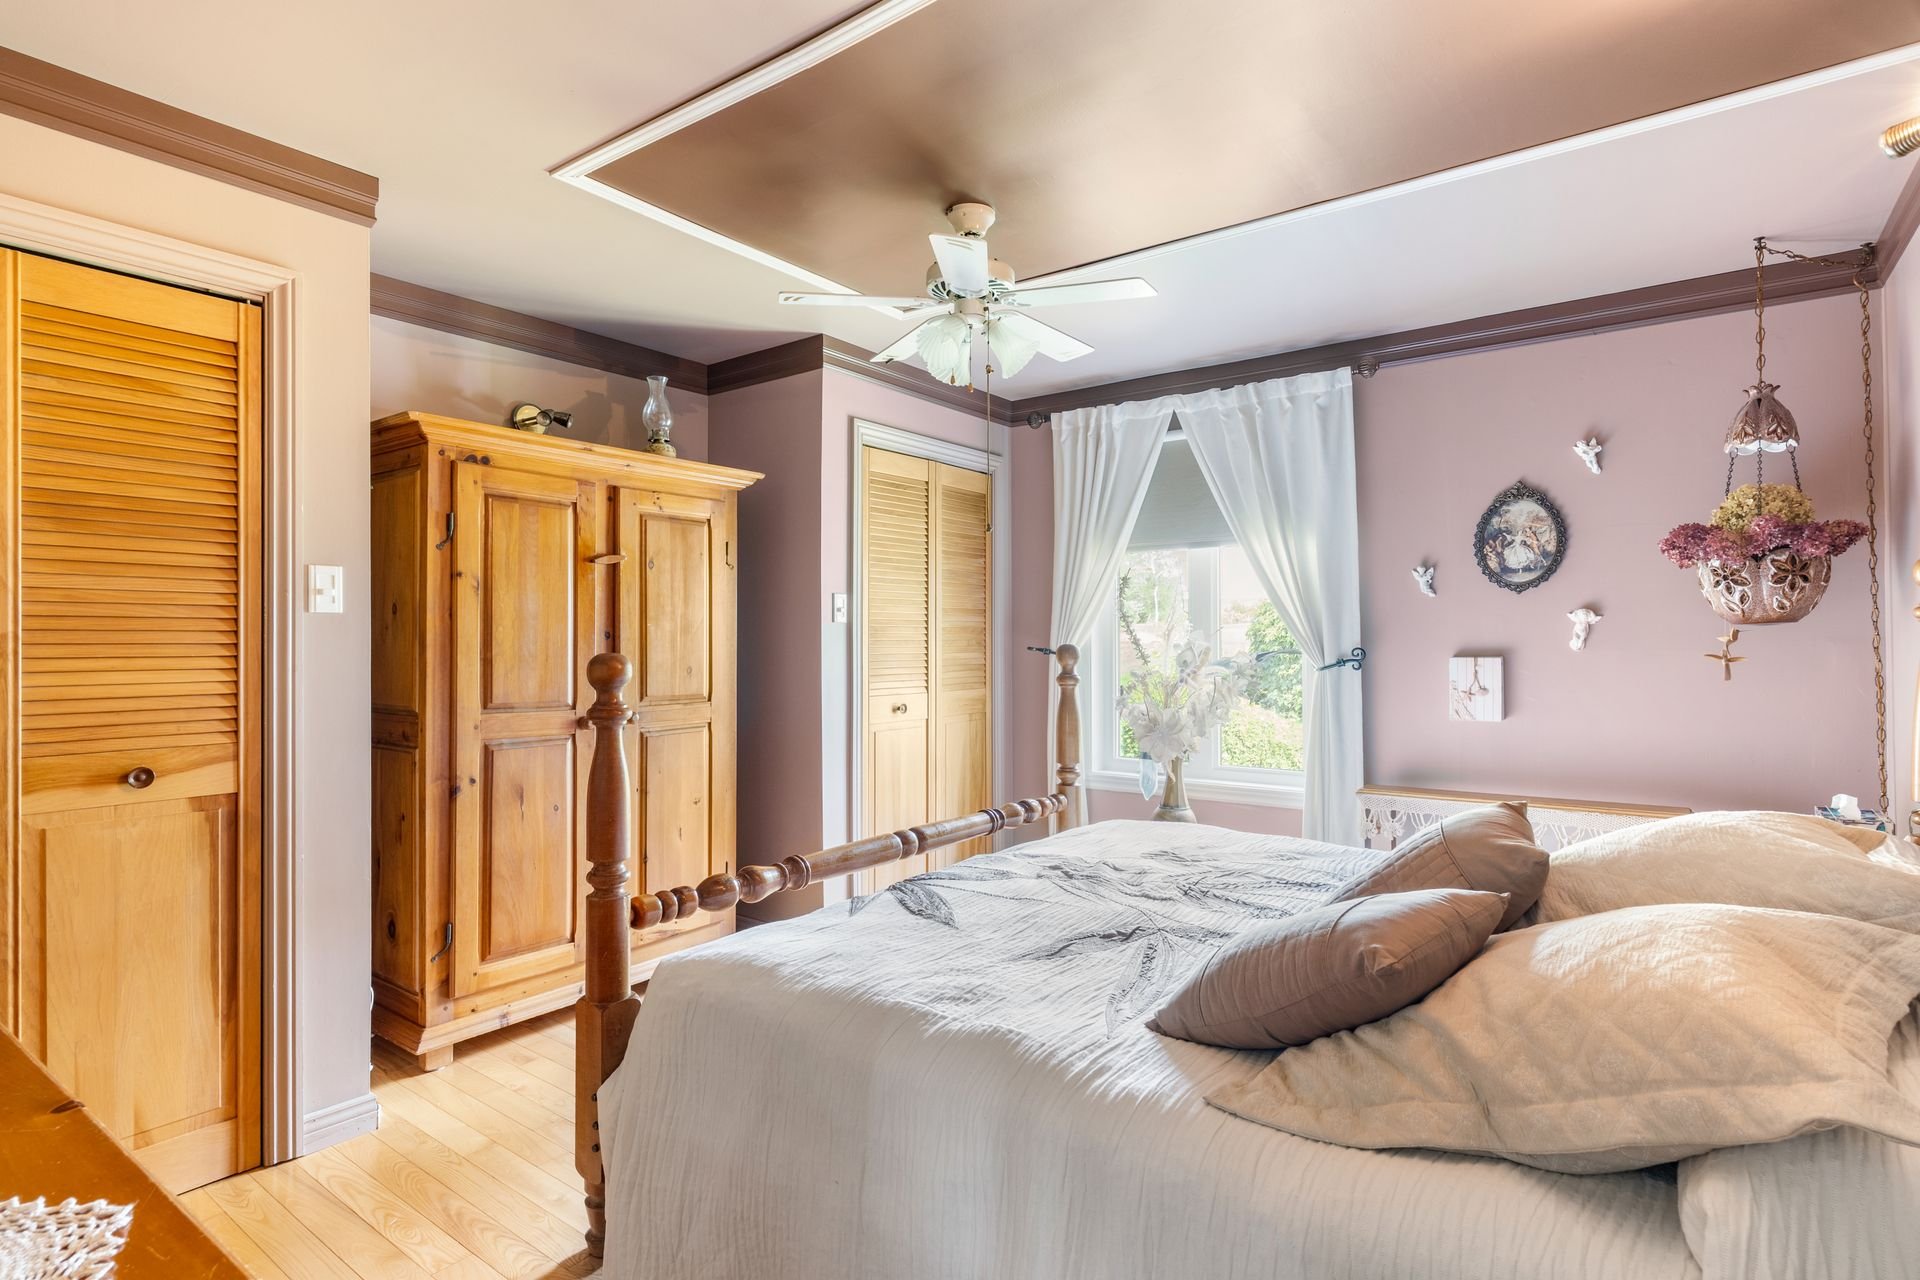 Bedroom
 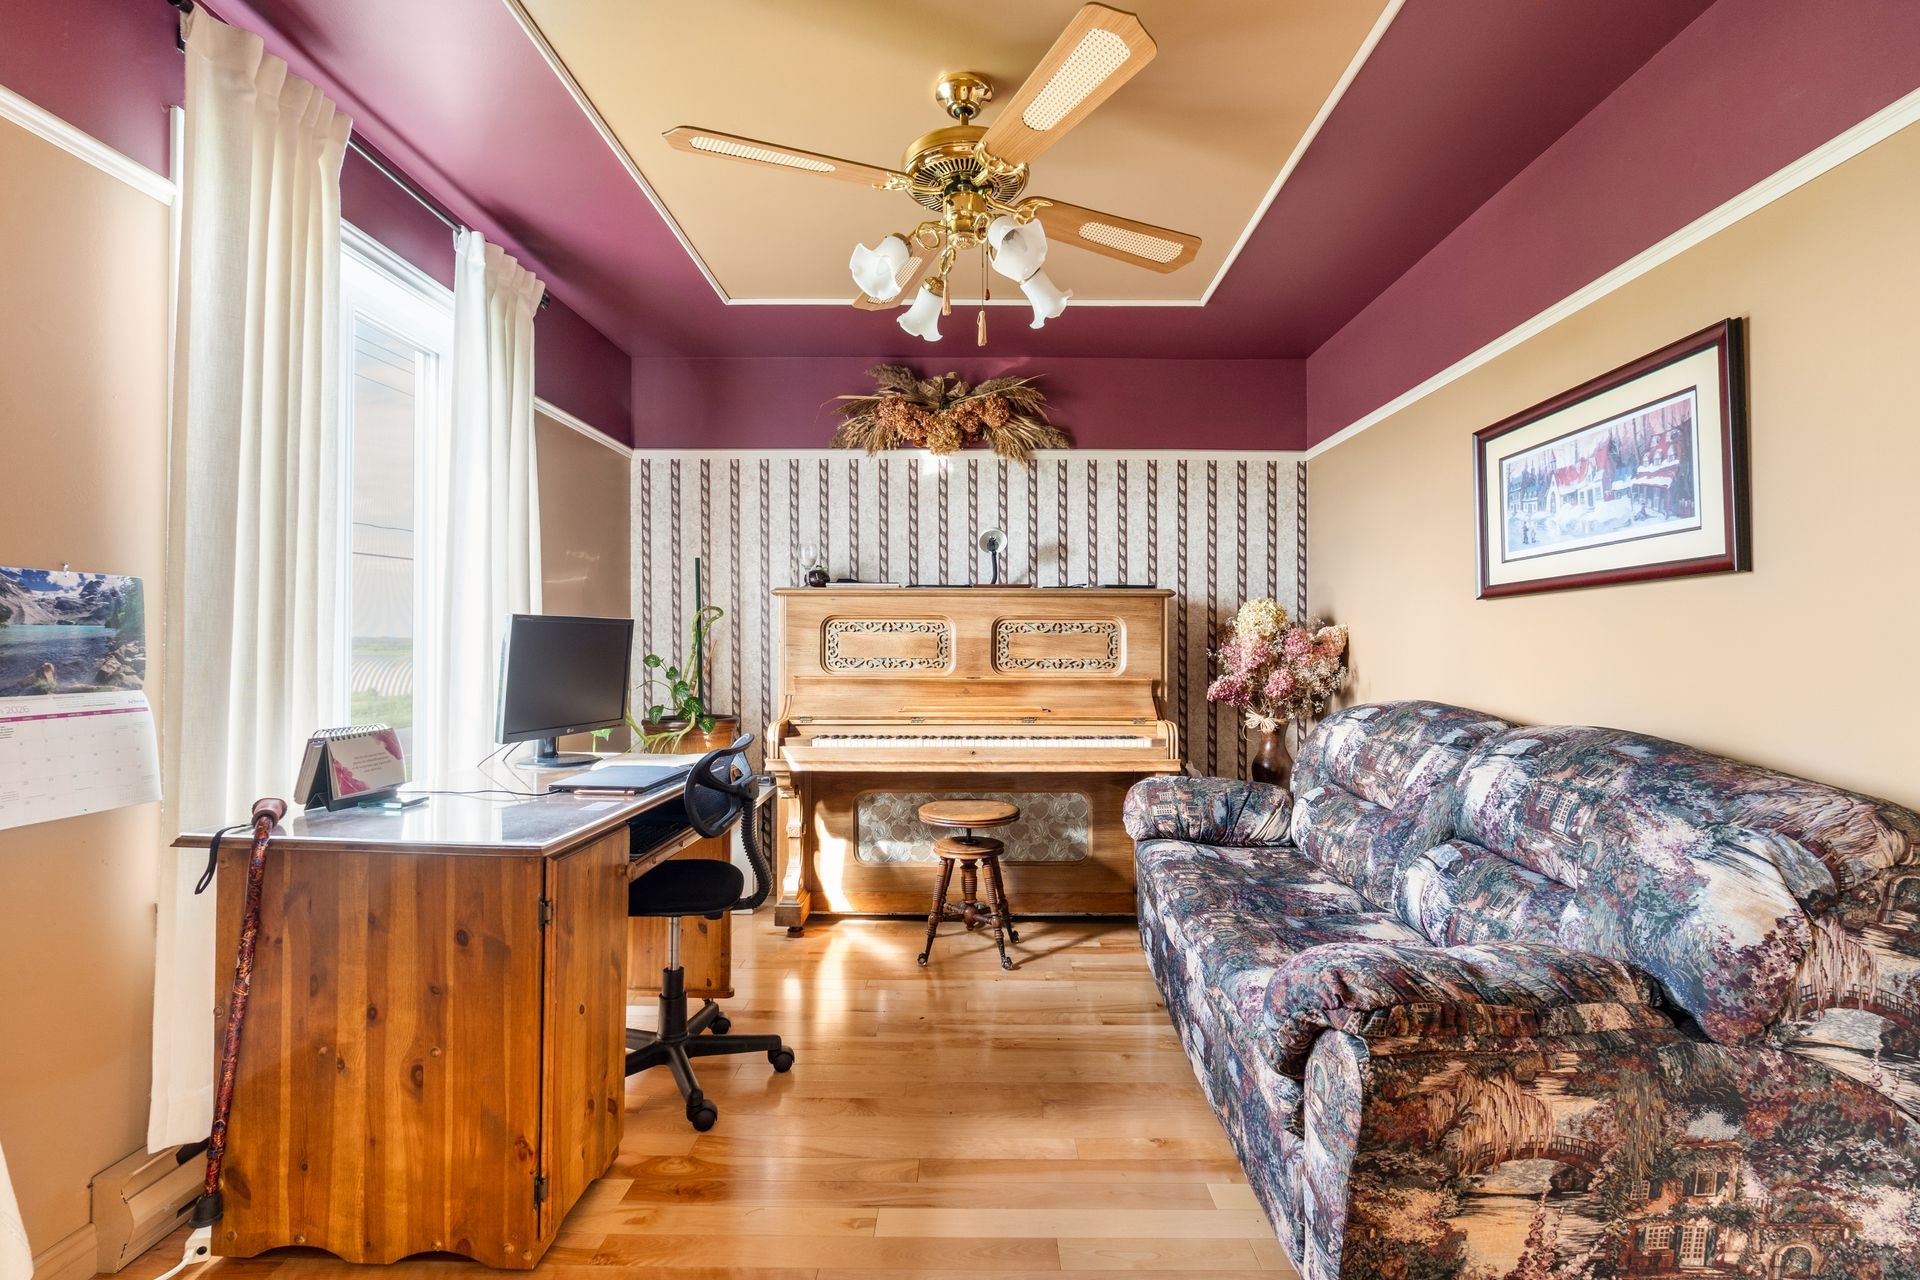 Bedroom
 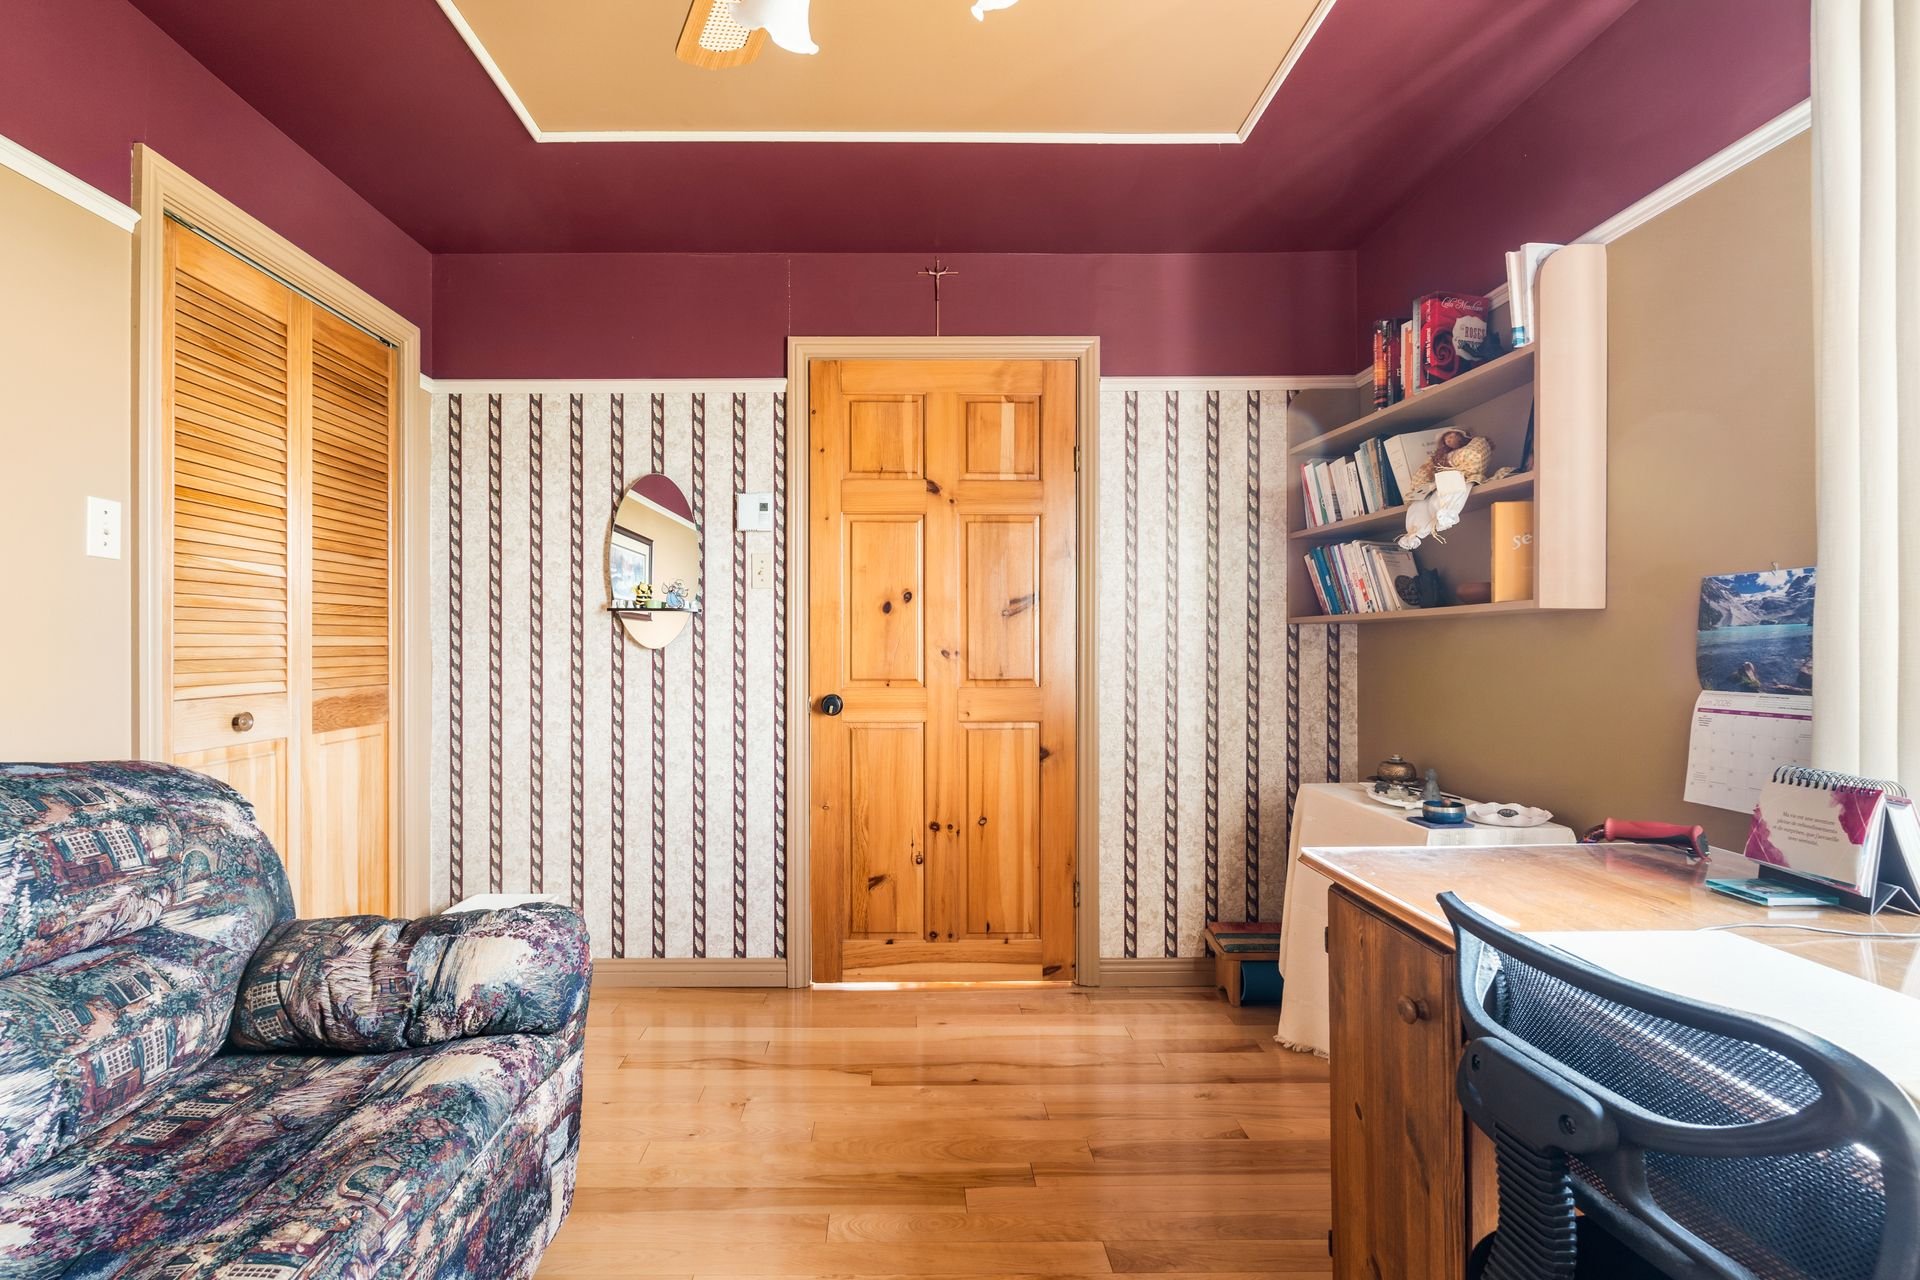 Solarium
 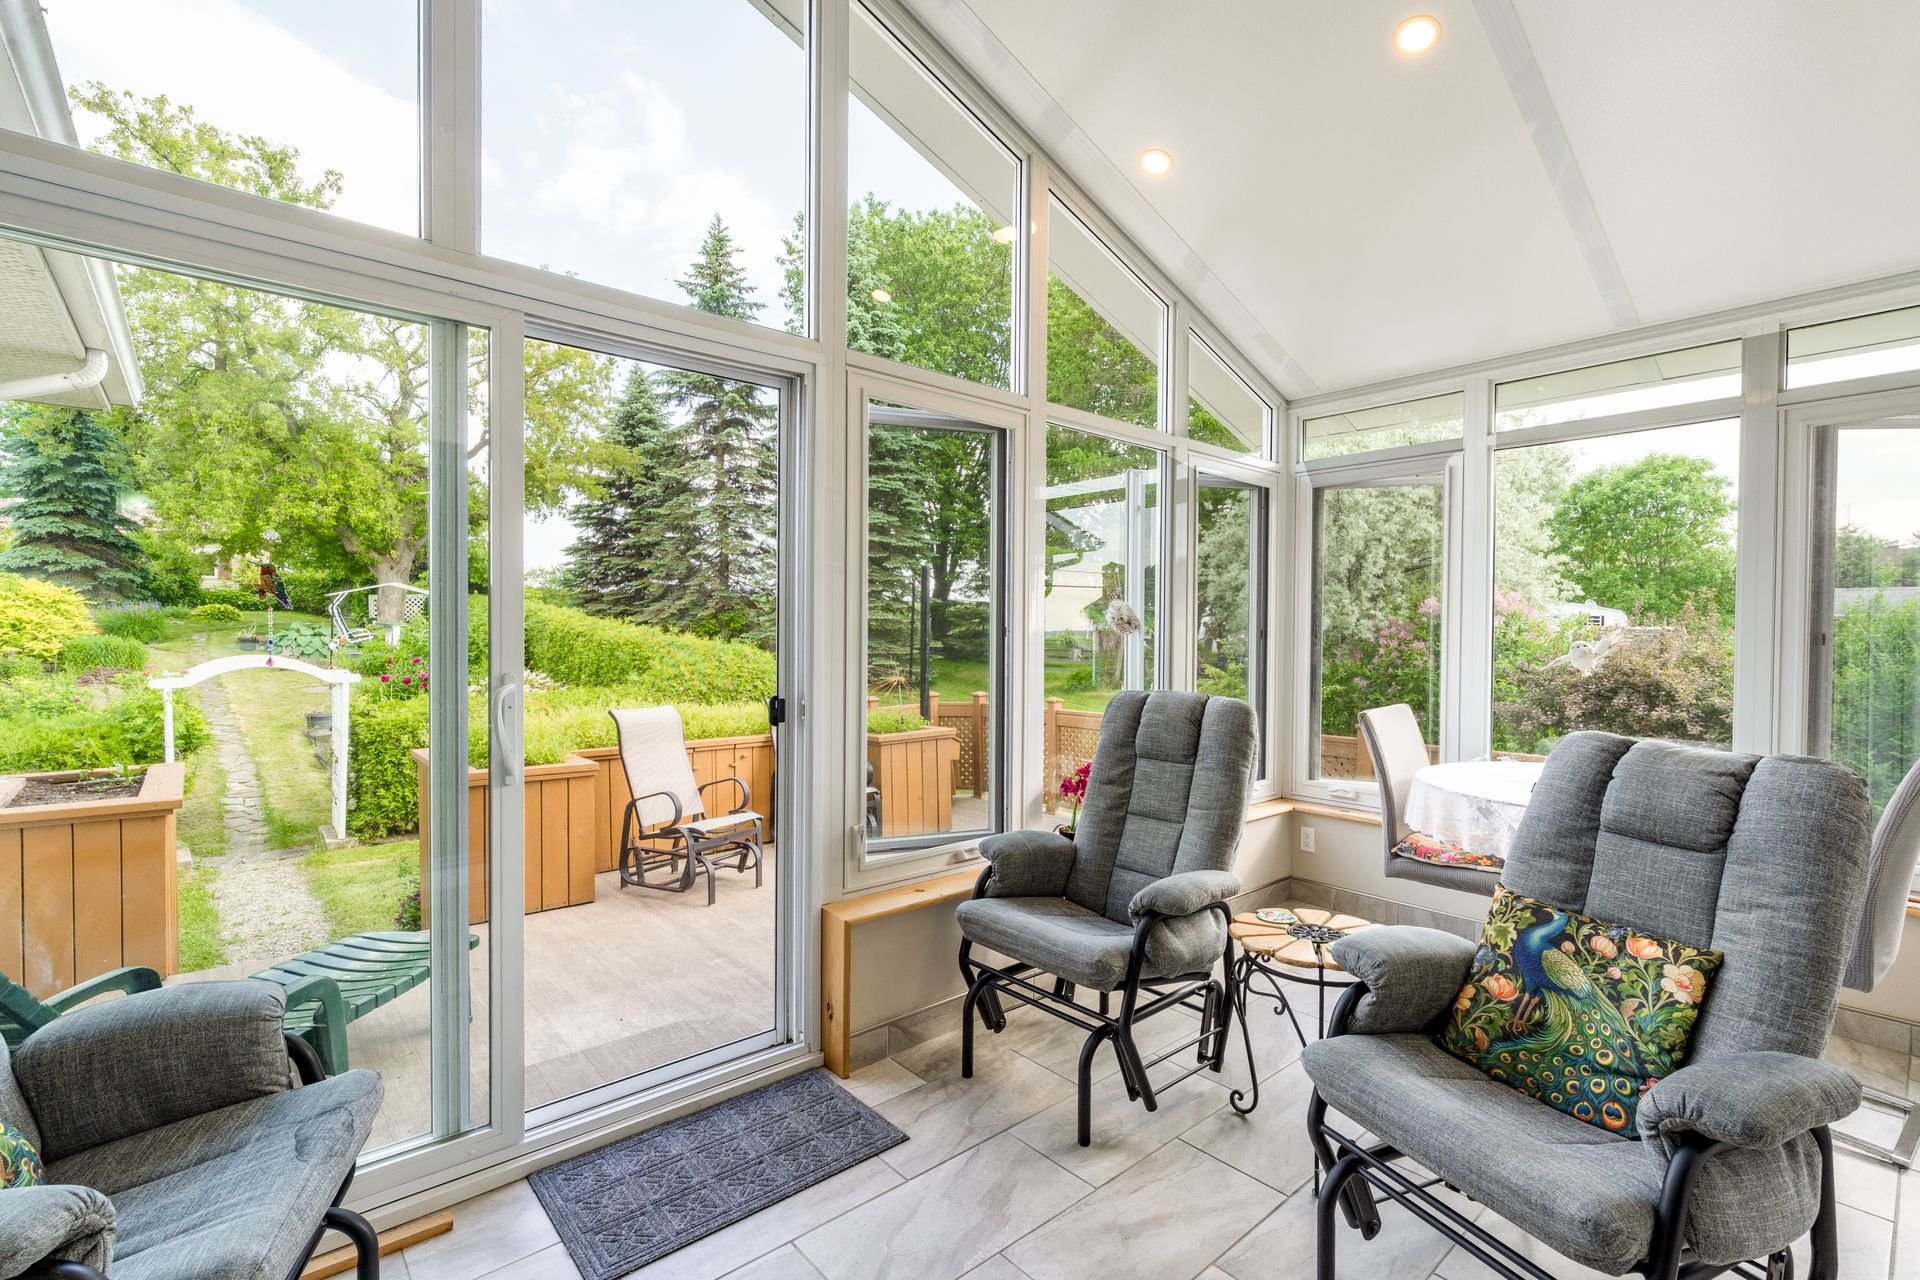 Solarium
 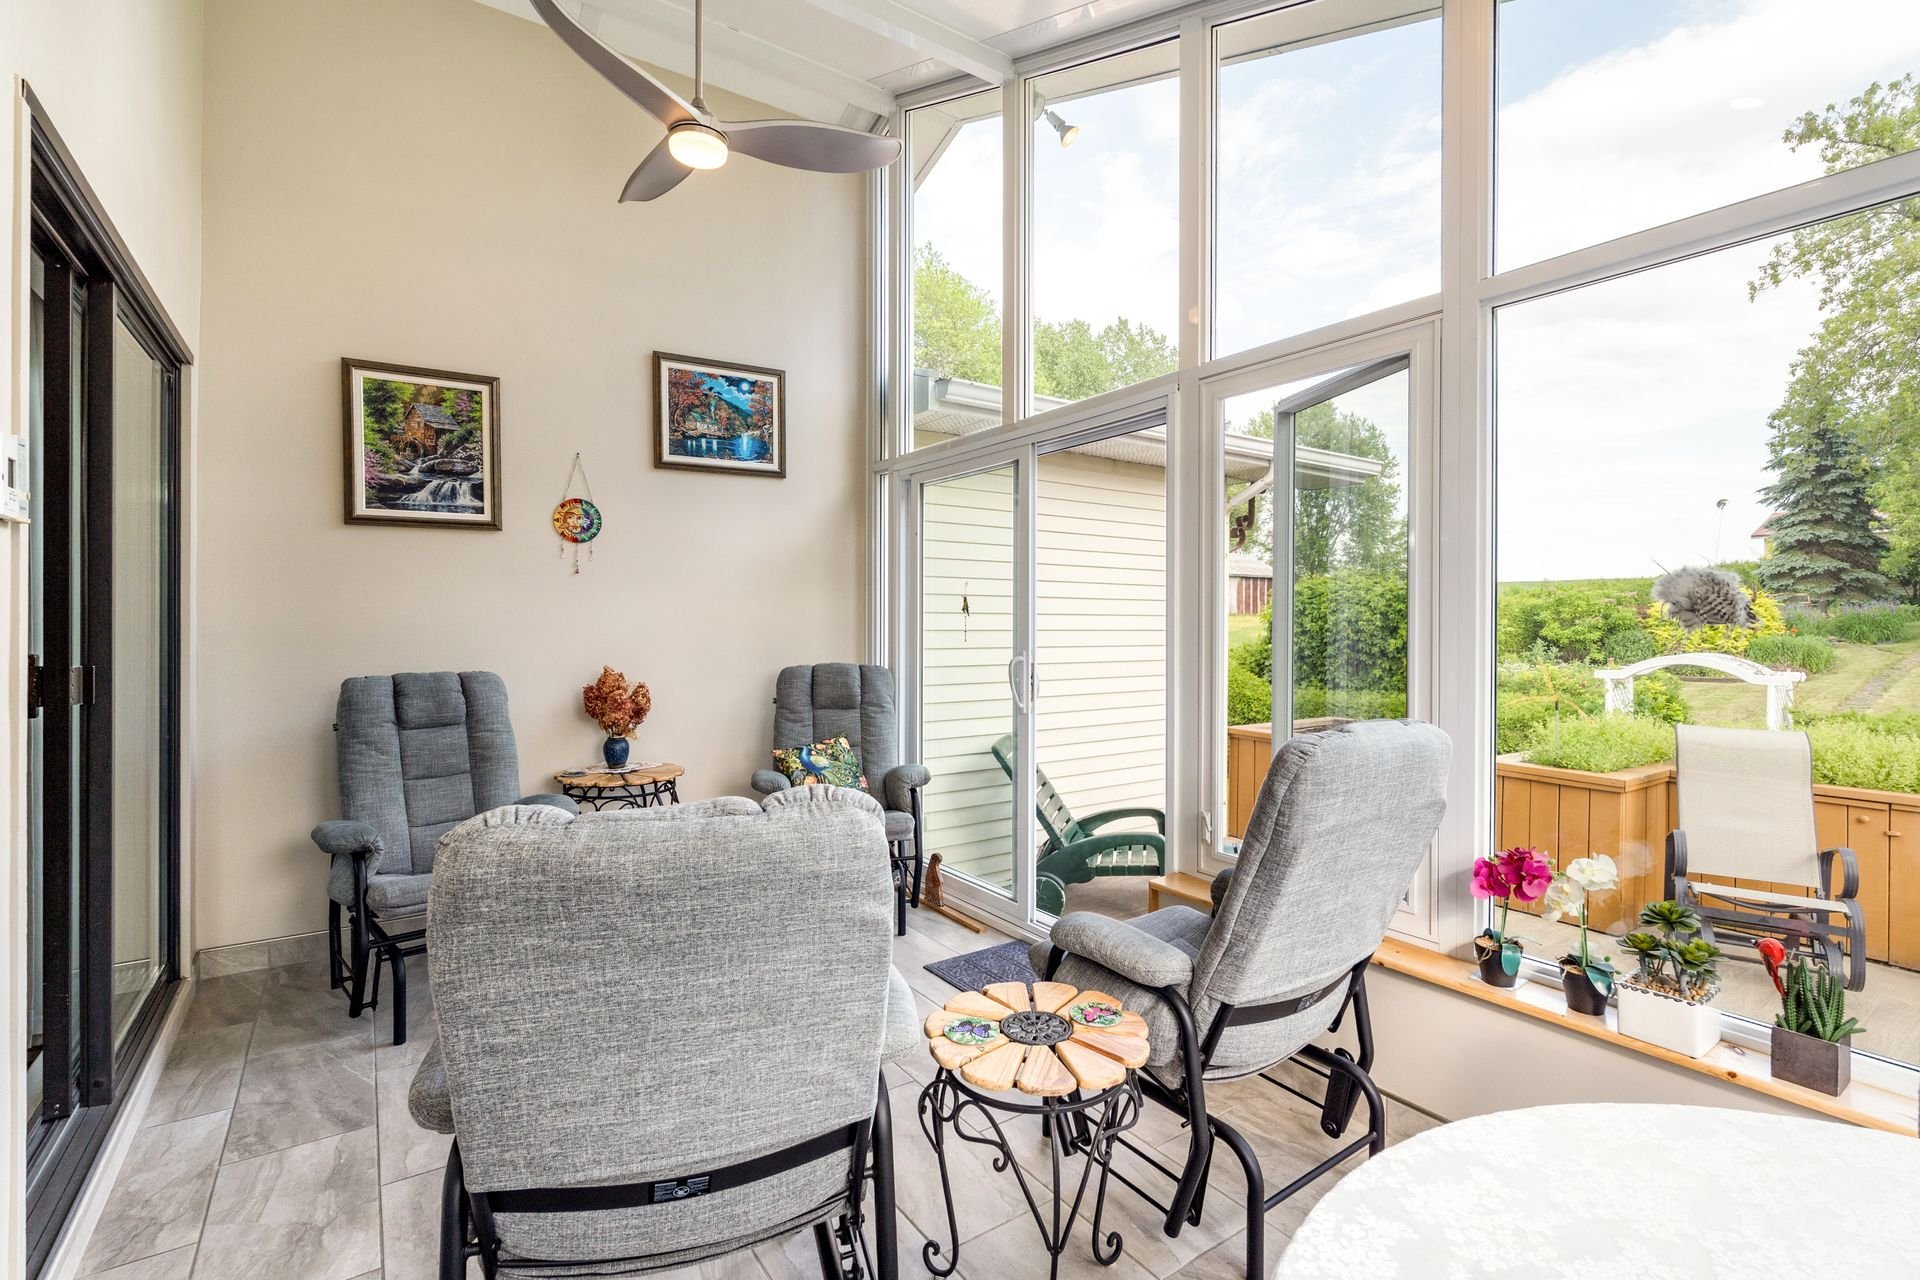 Solarium
 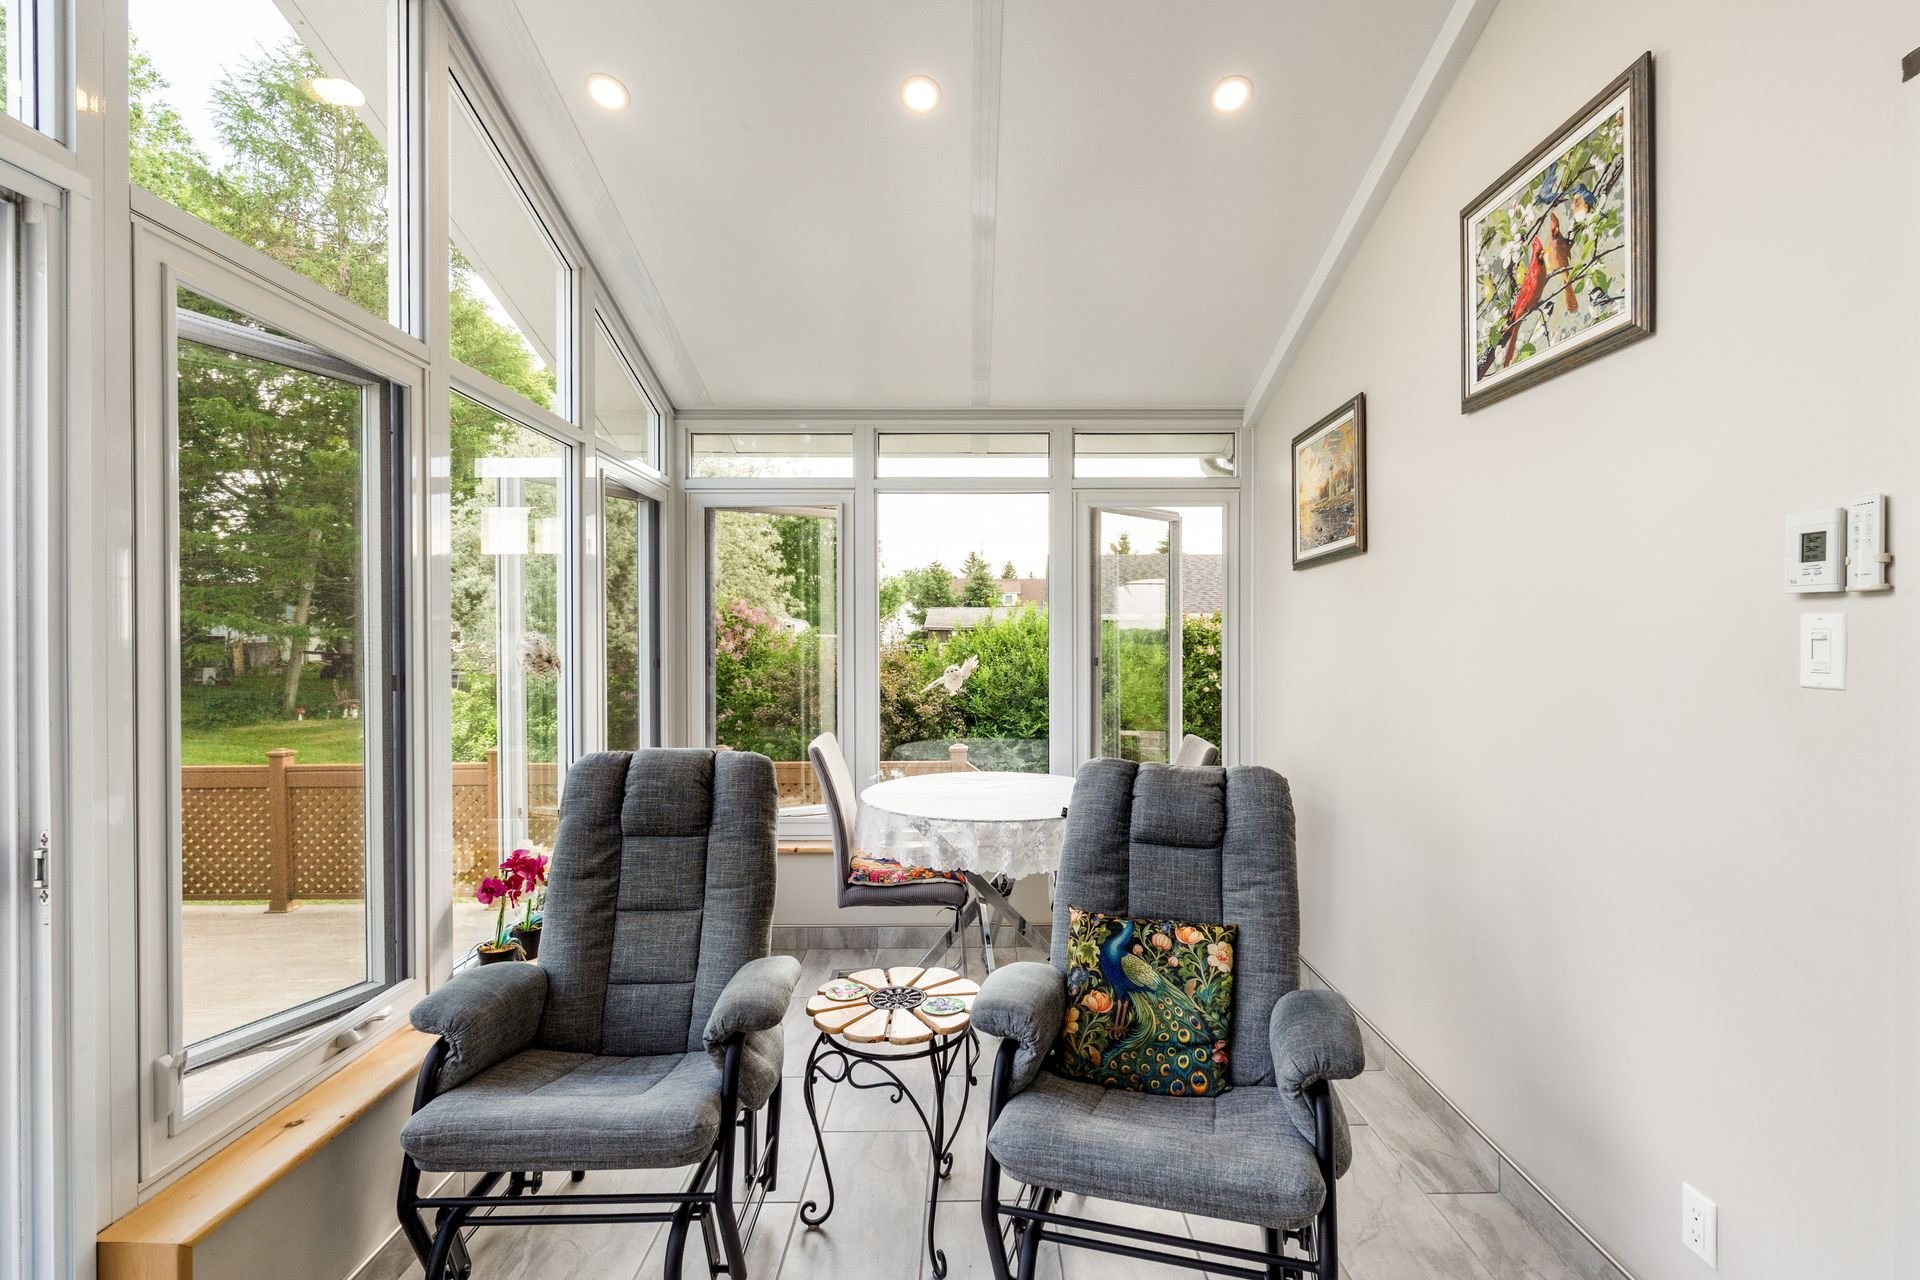 Laundry room
 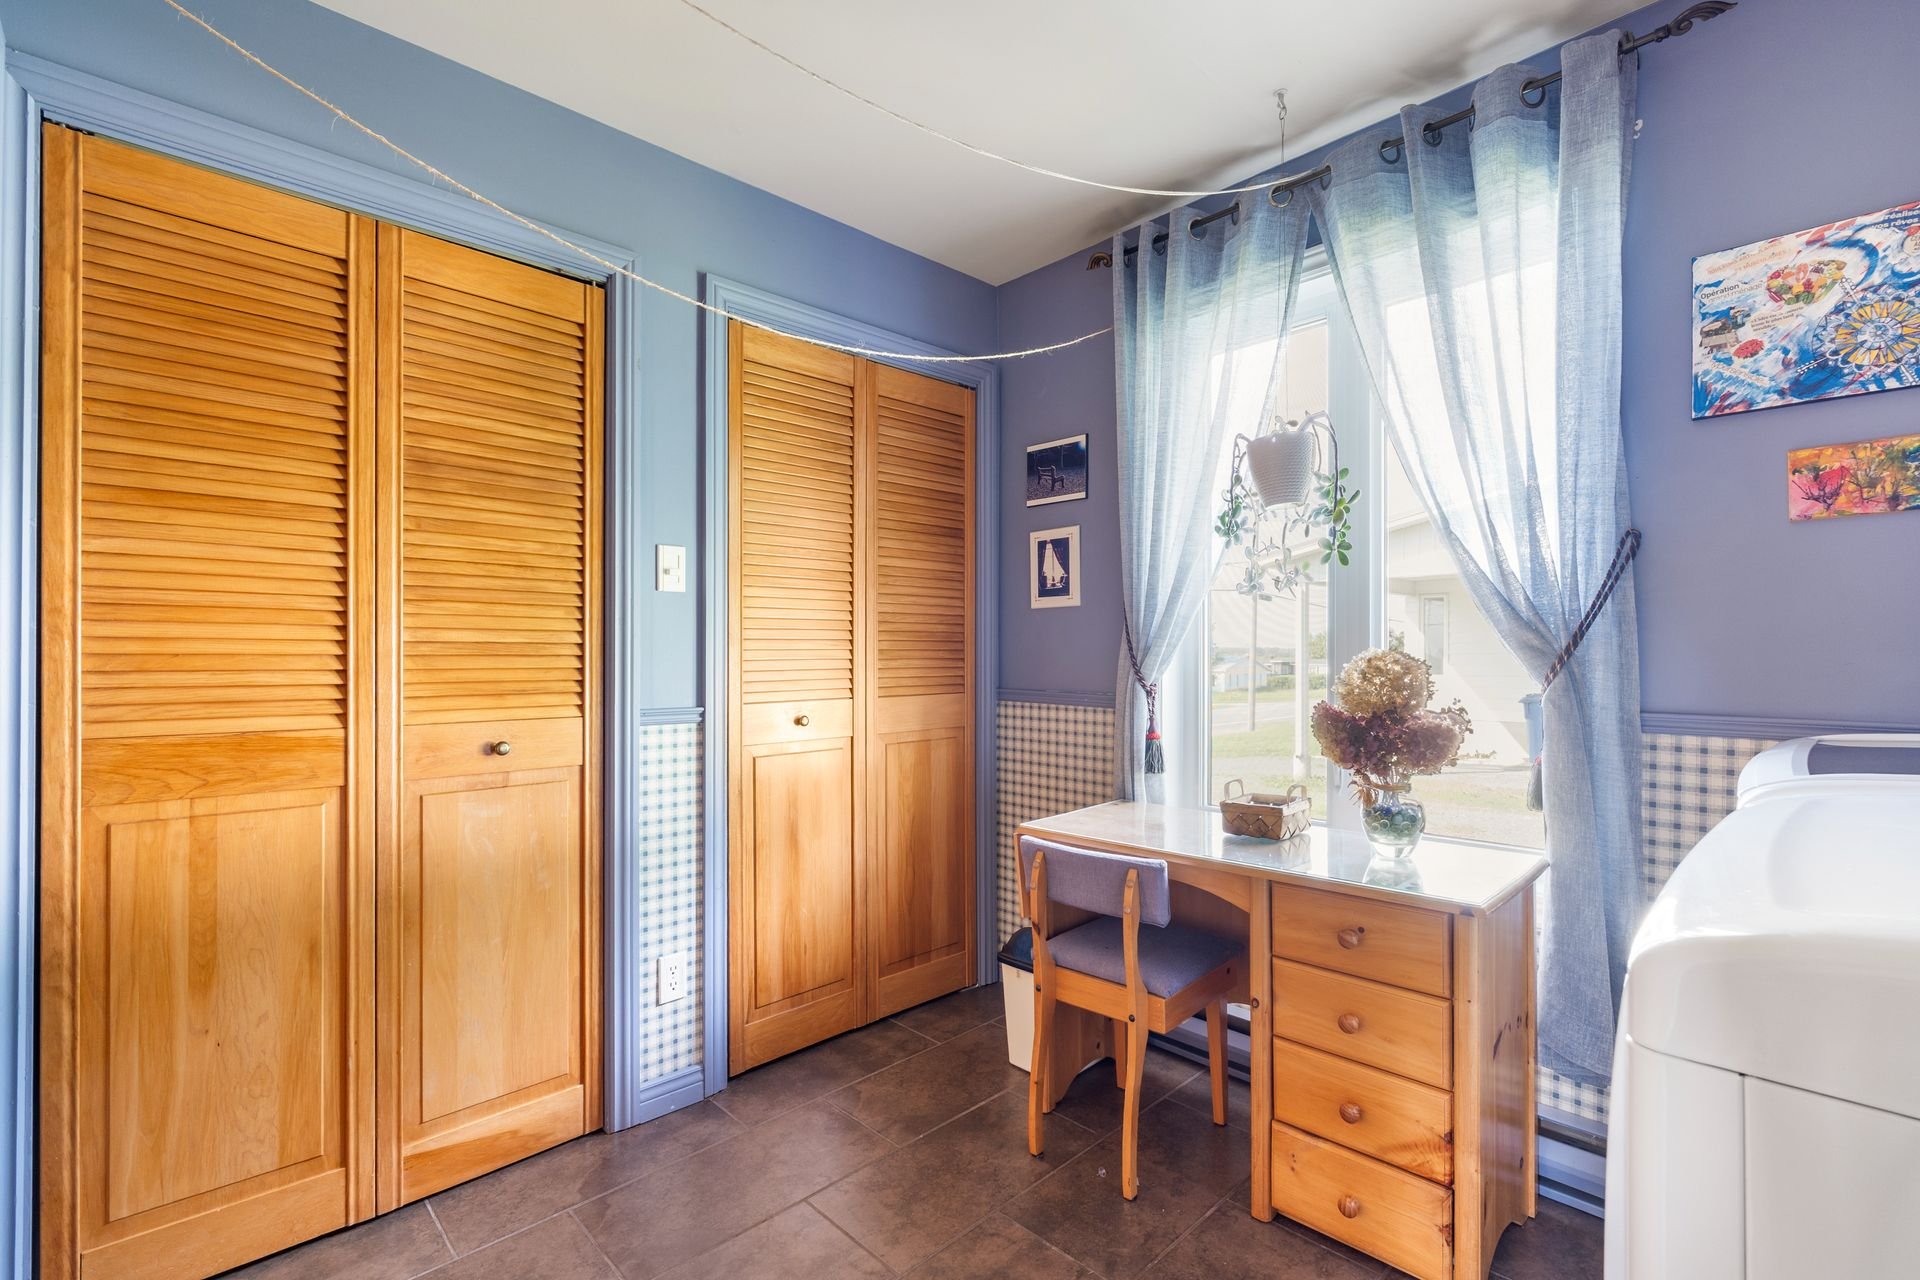 Family room
 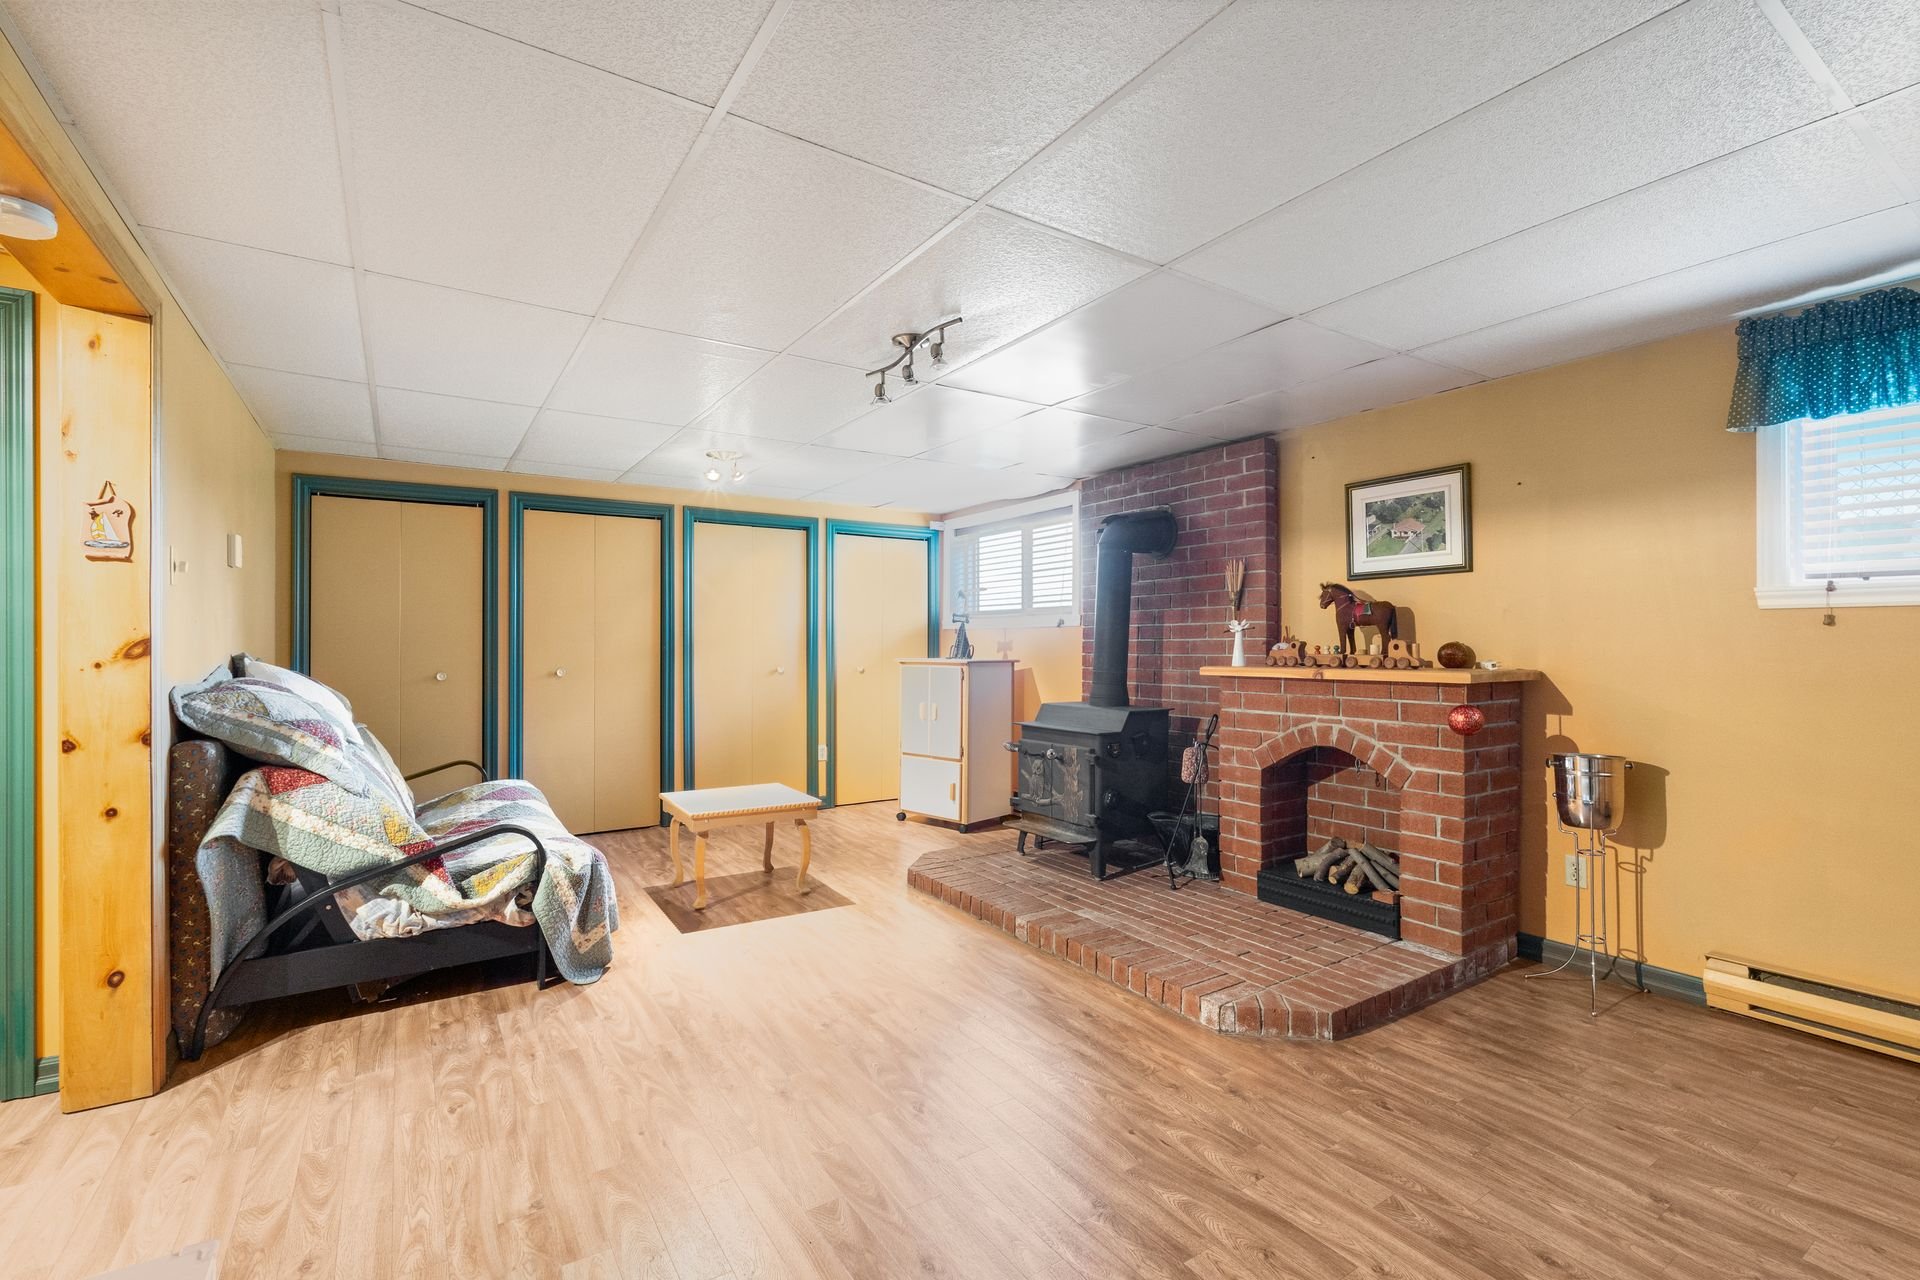 Family room
 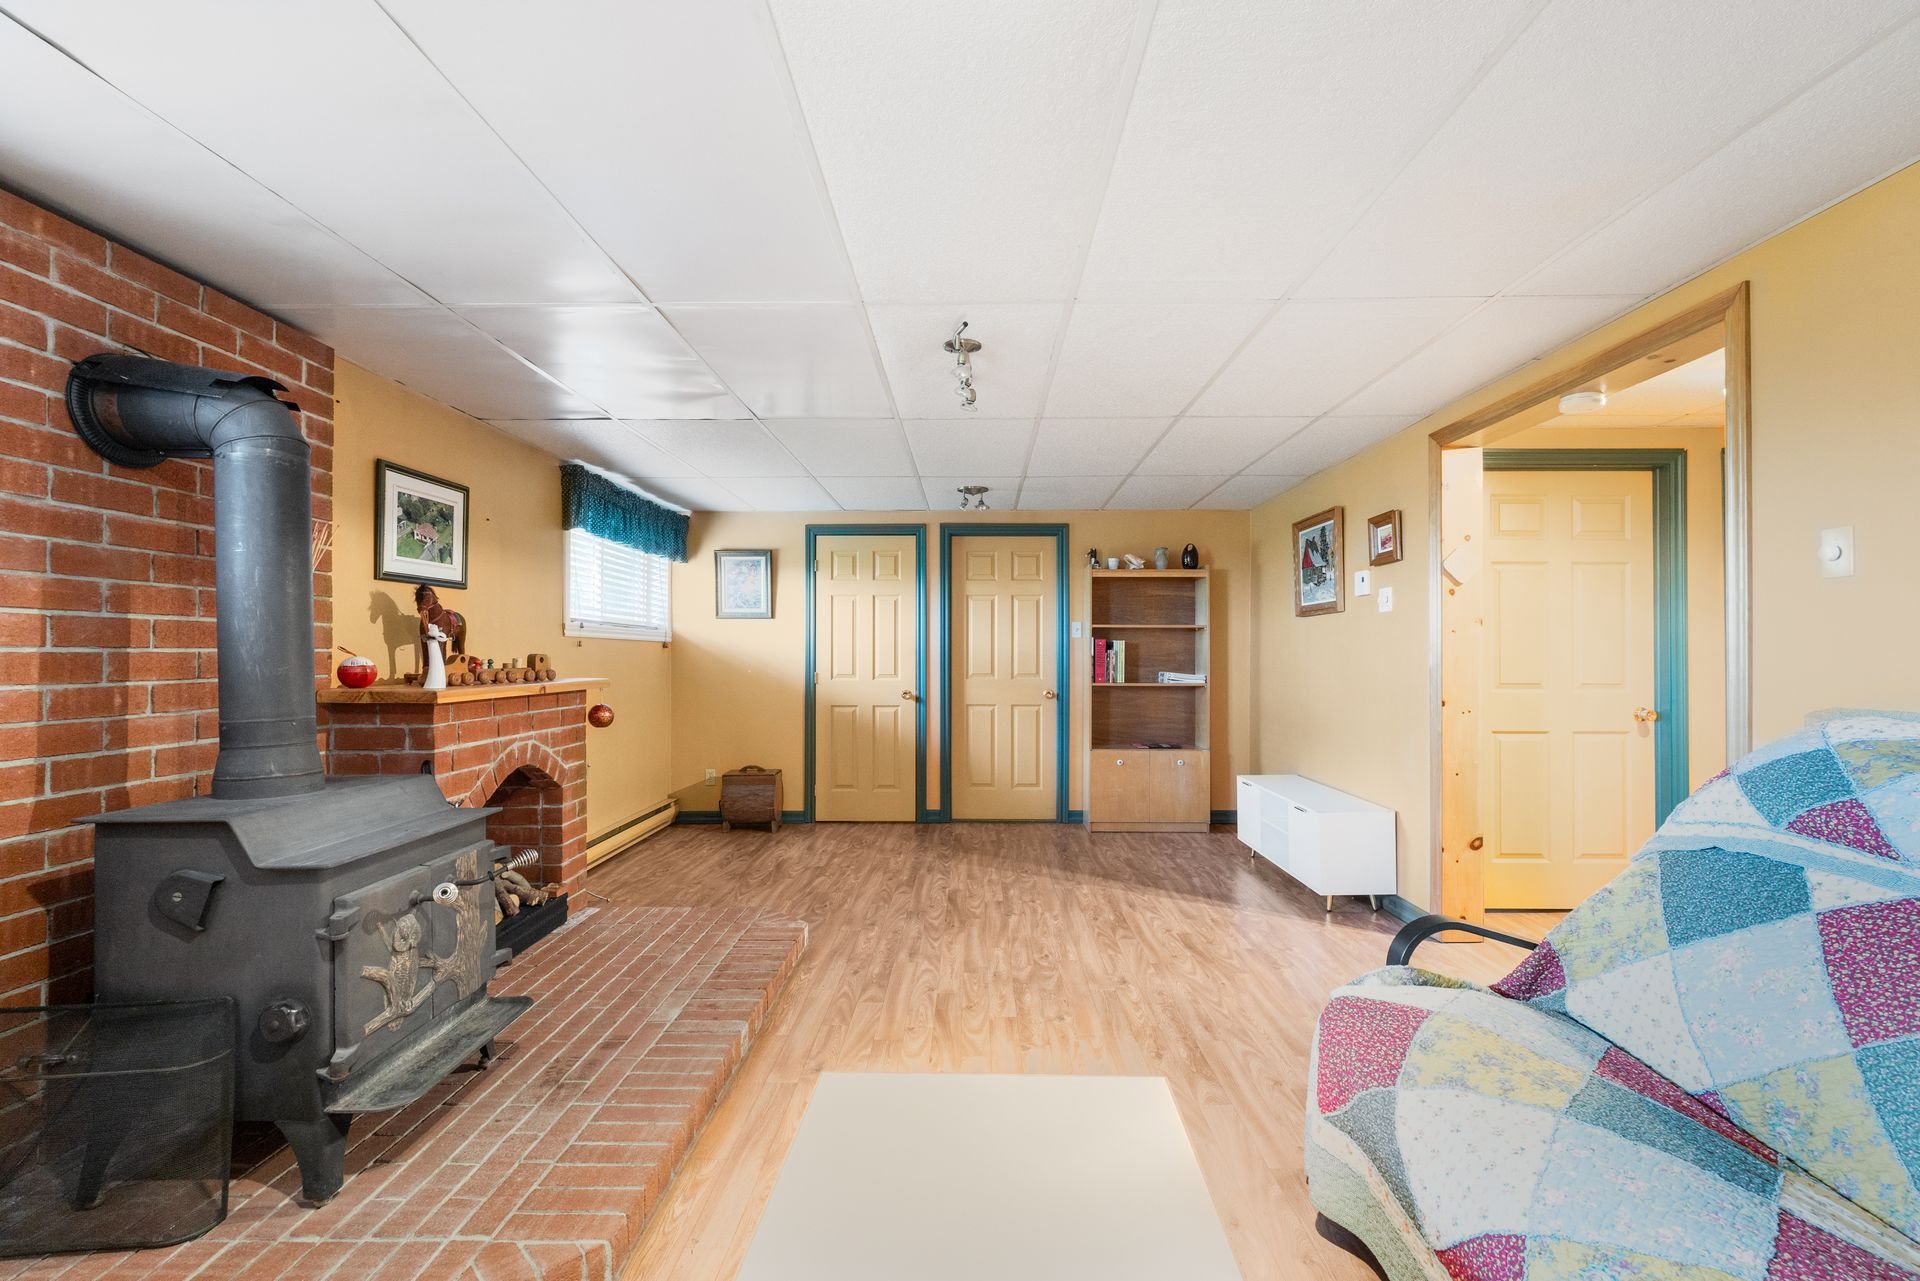 Bedroom
 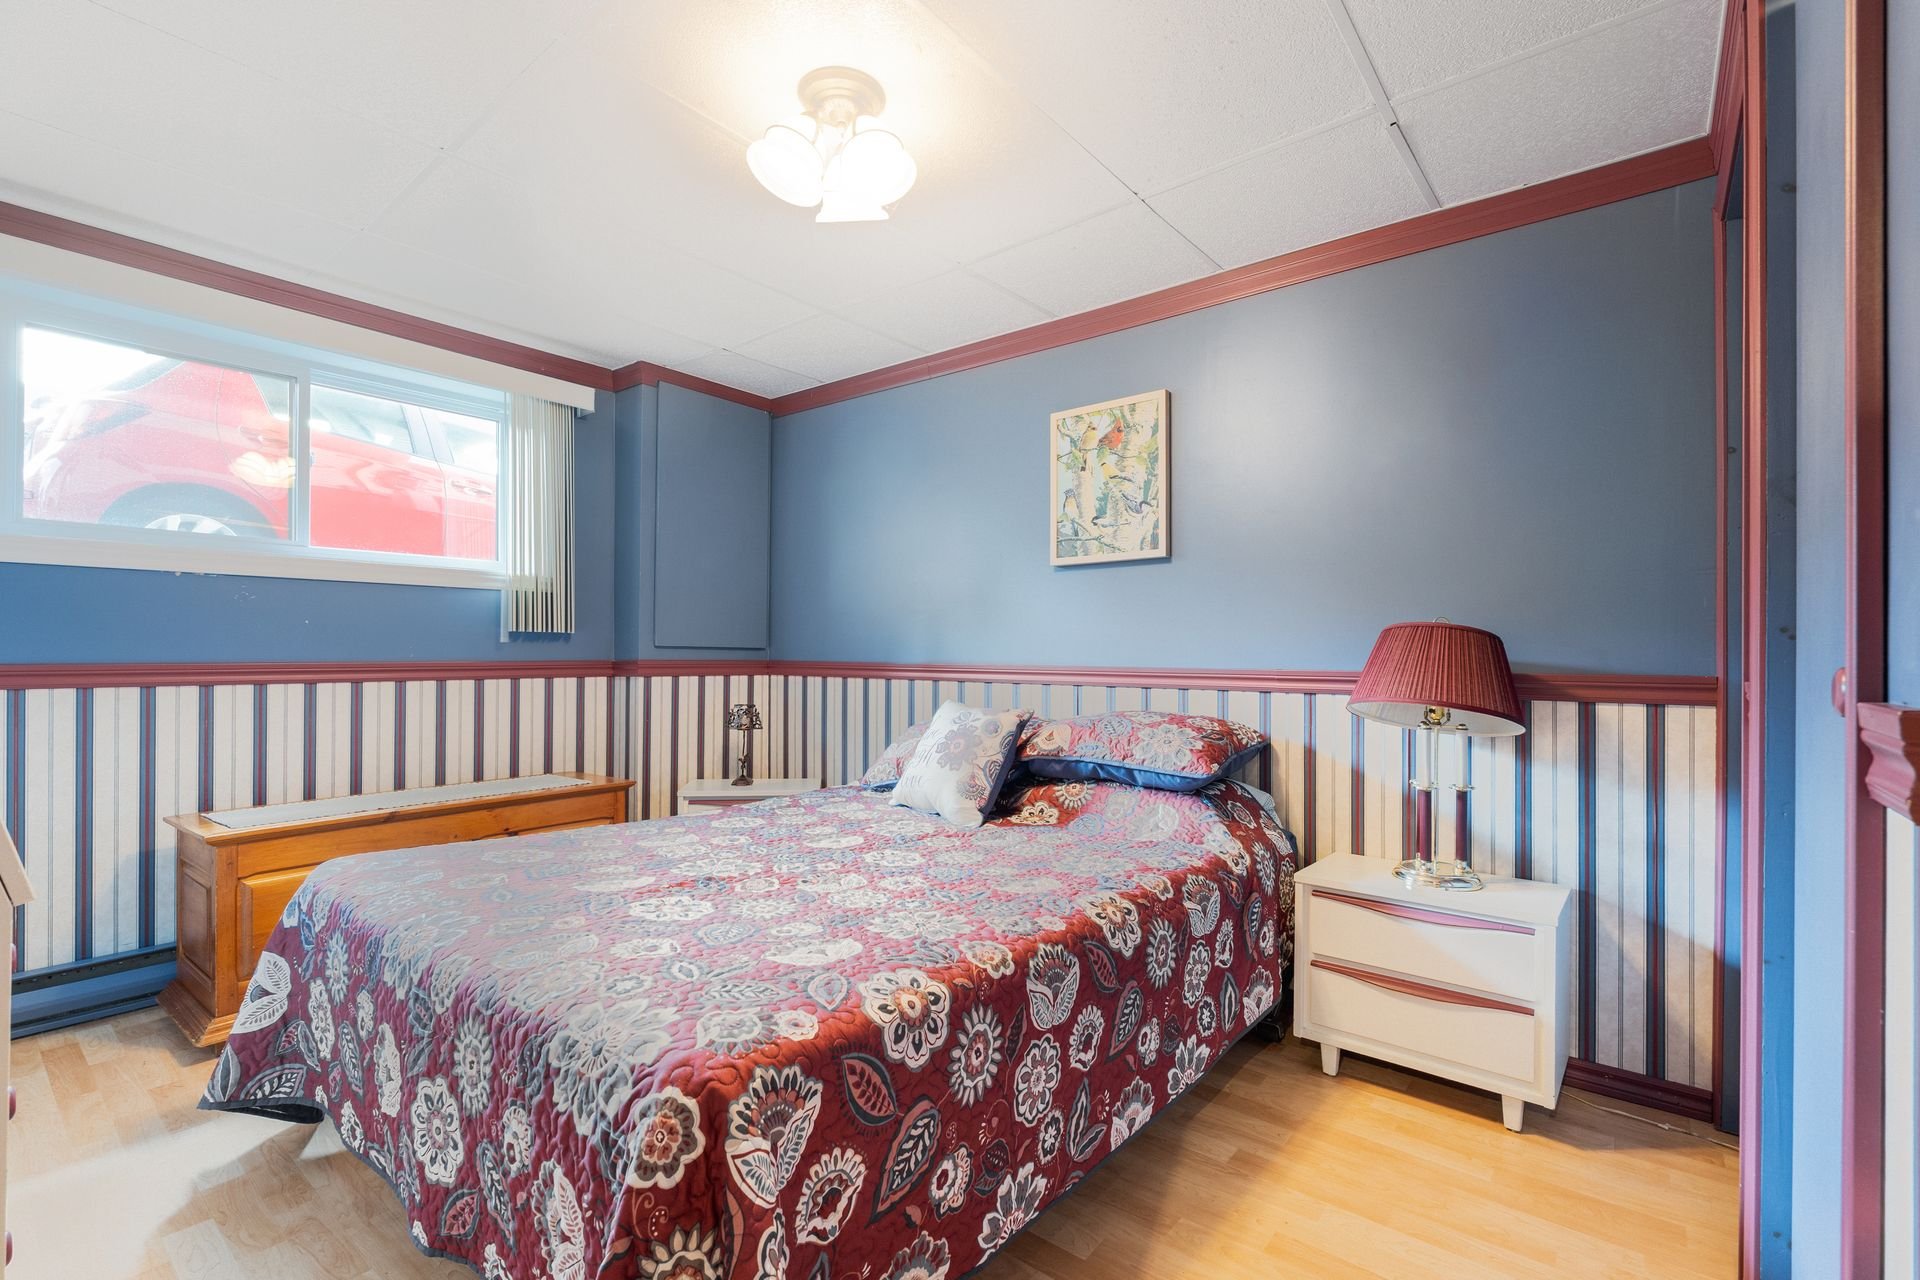 Other
Other 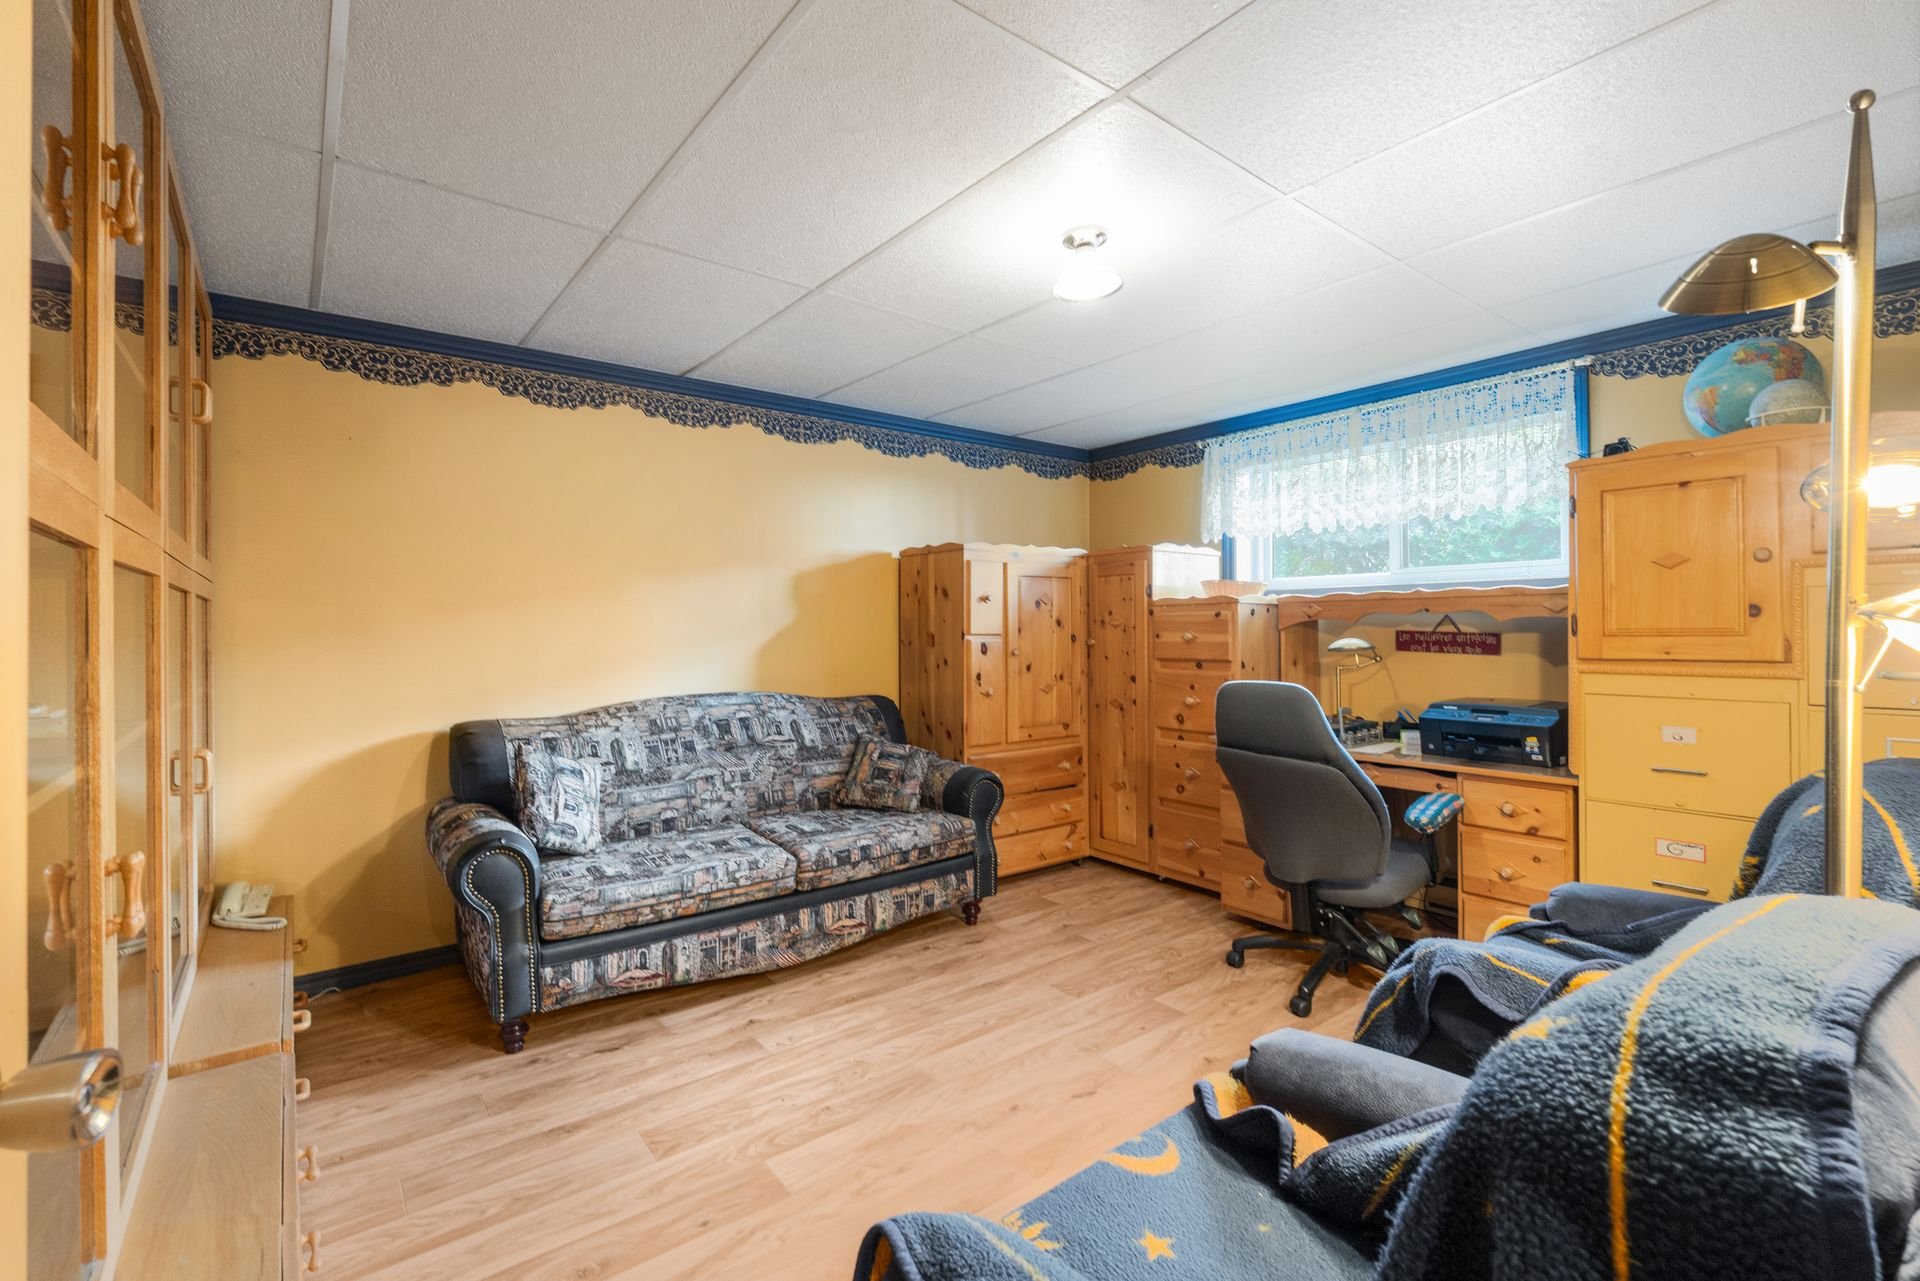 Bathroom
 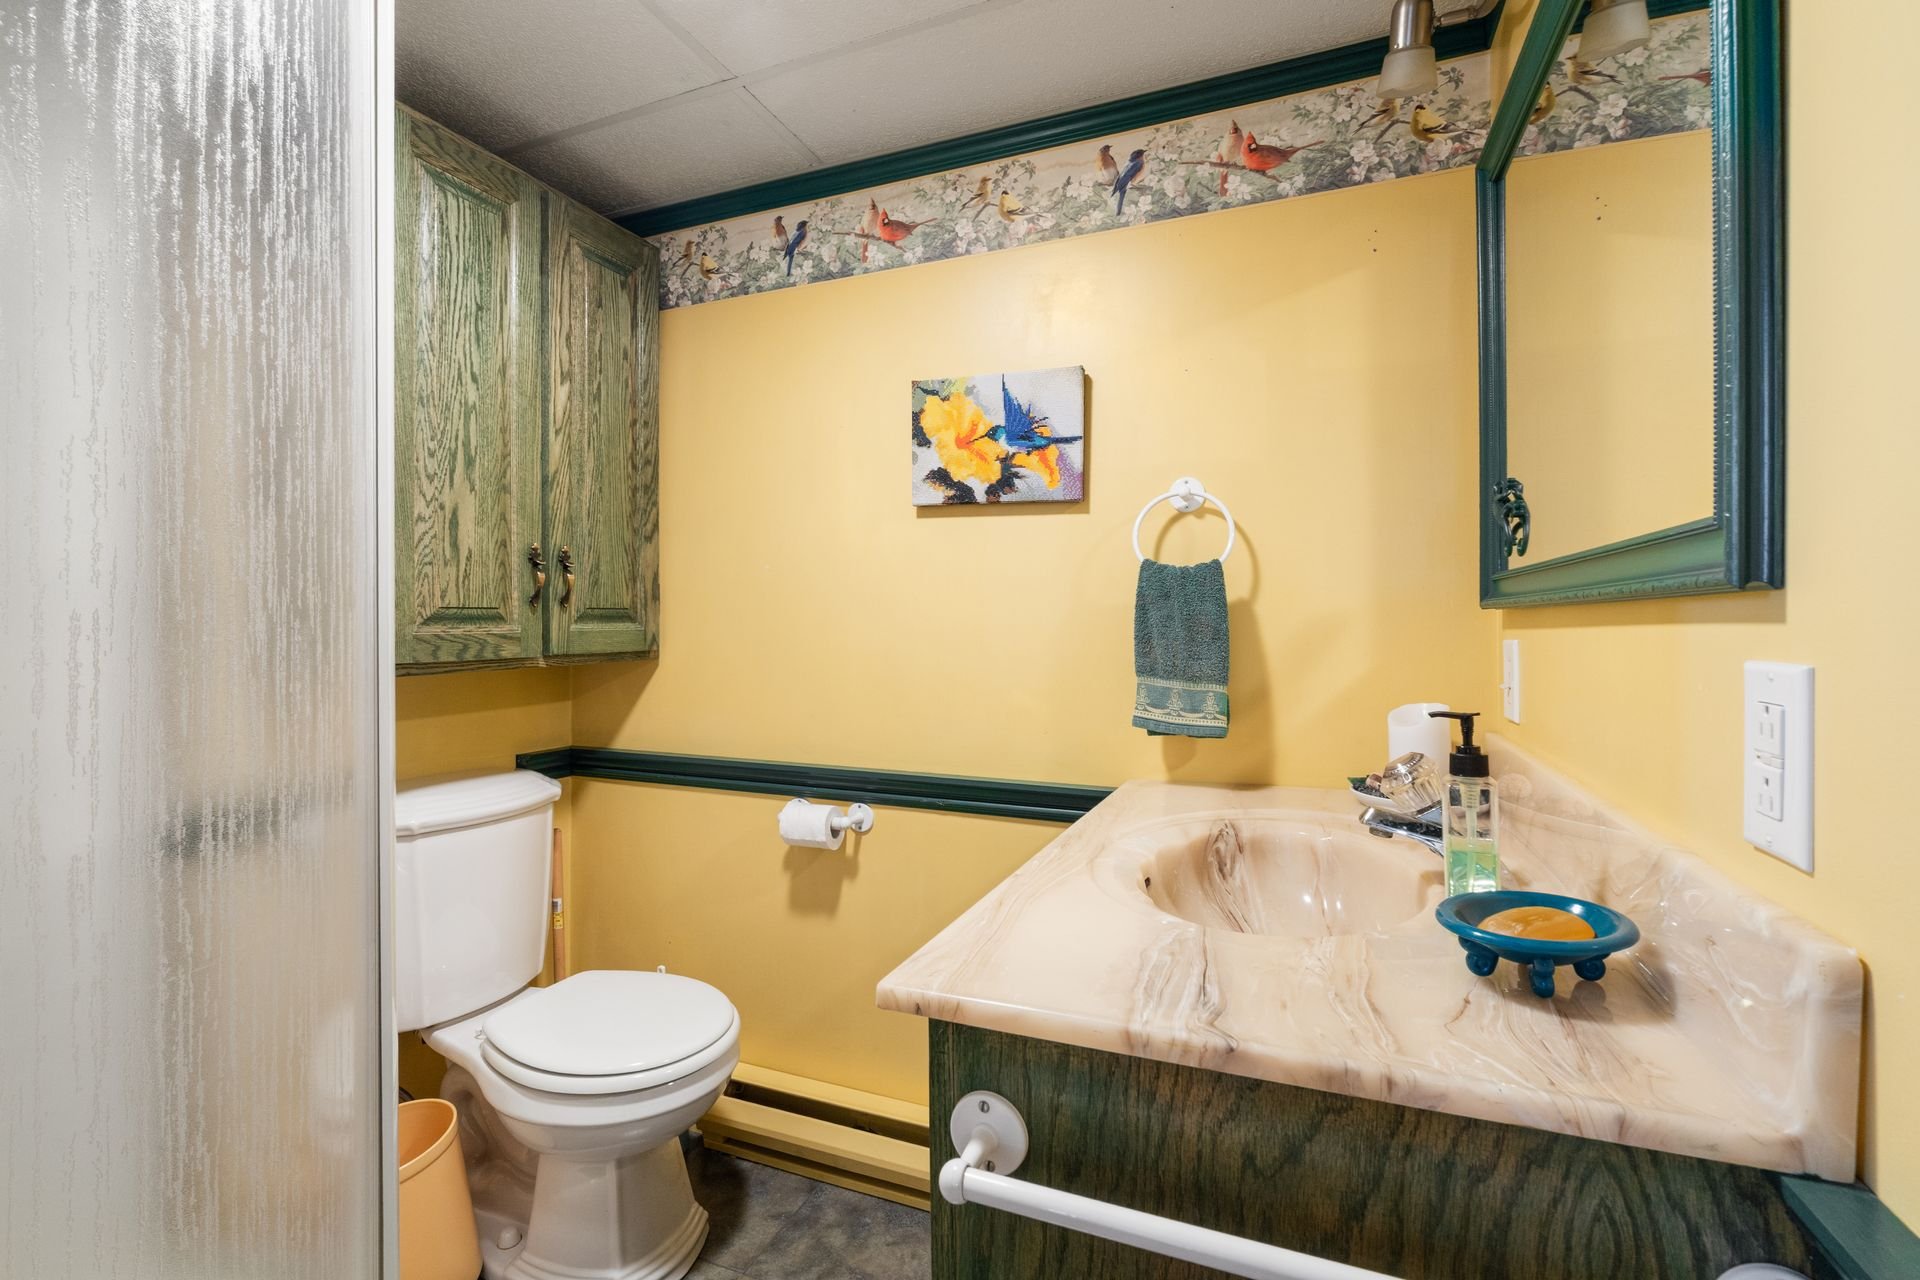 Washroom
 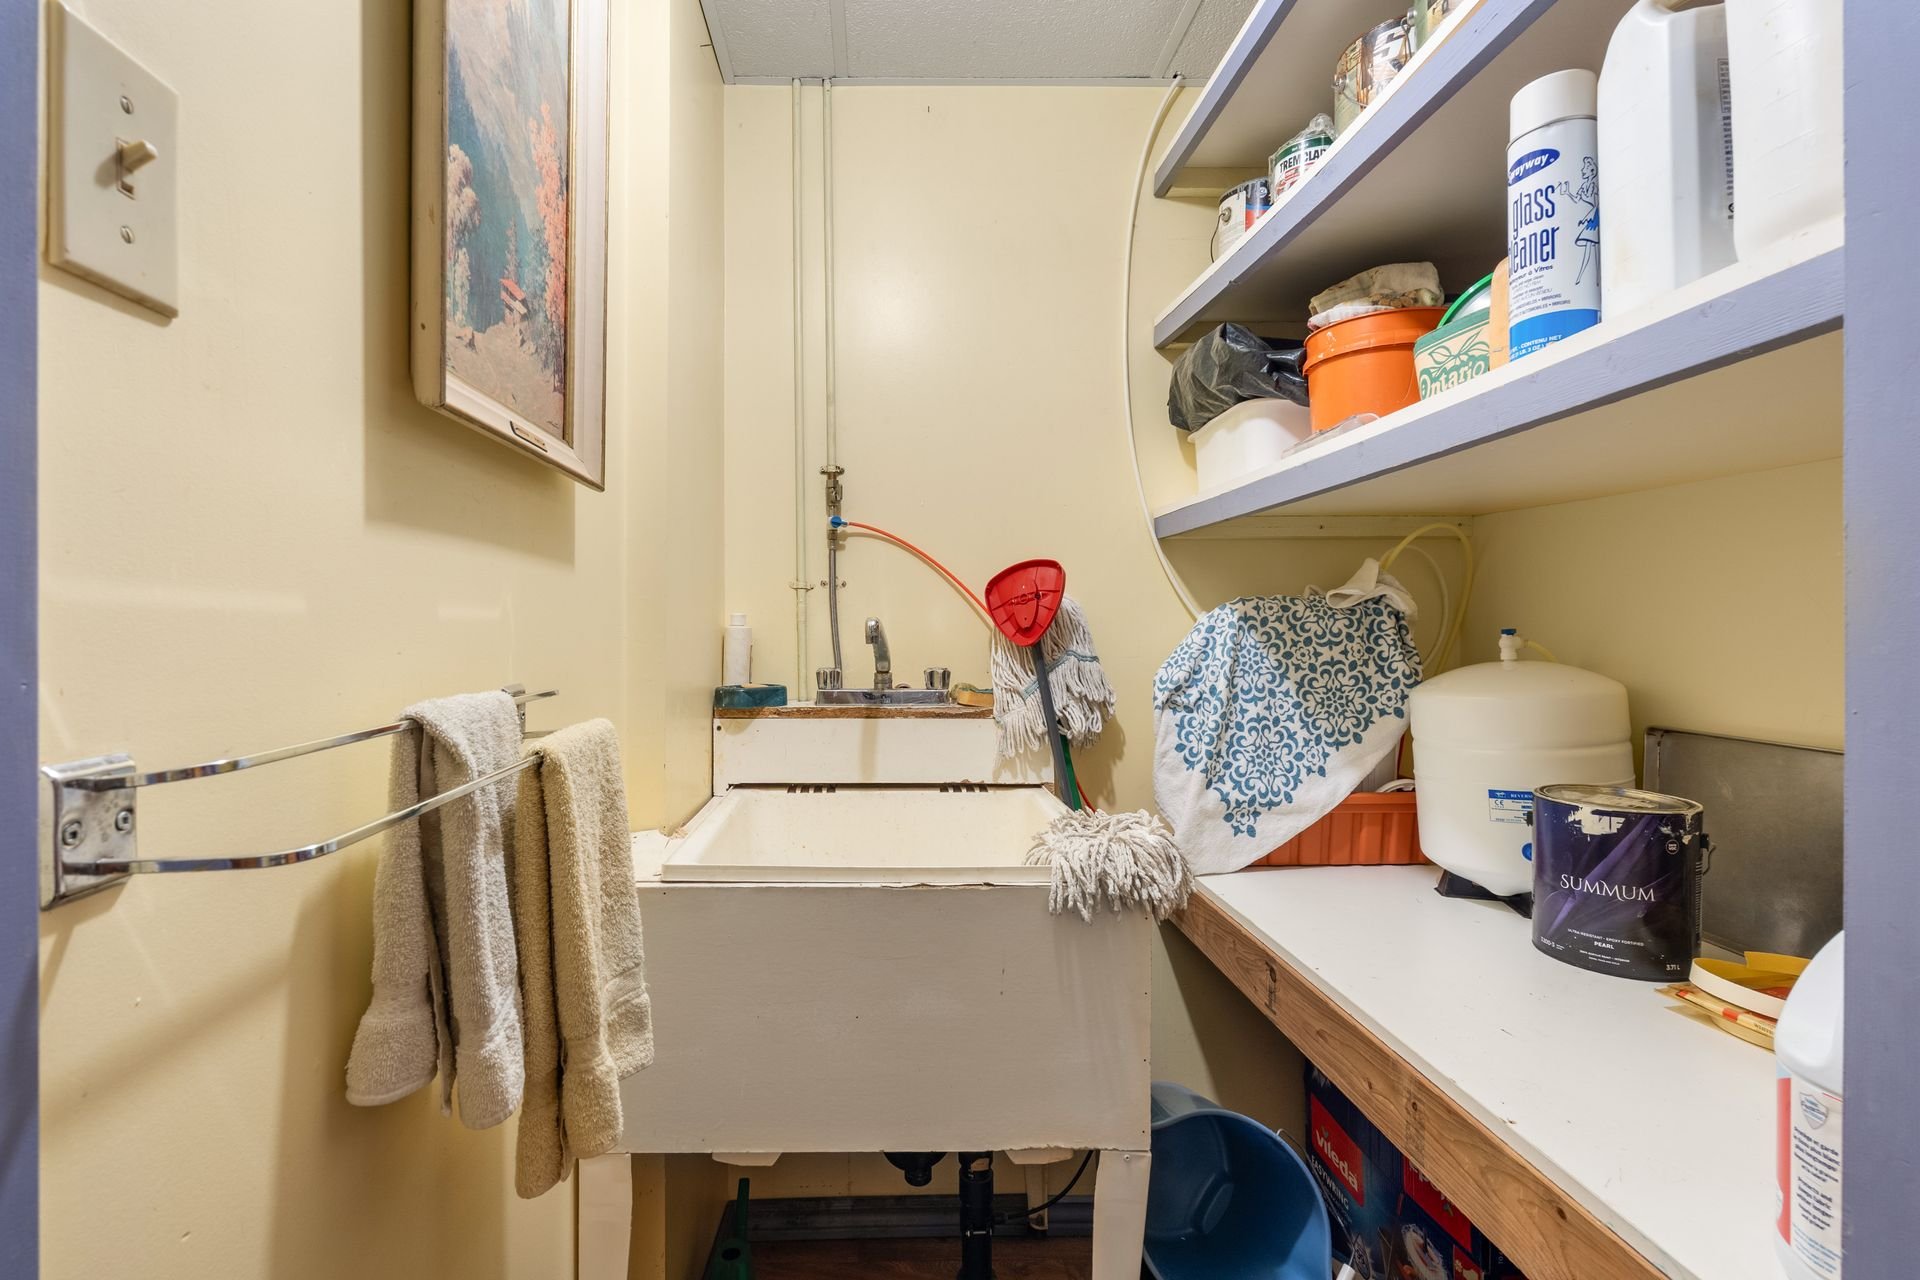 Wine cellar
 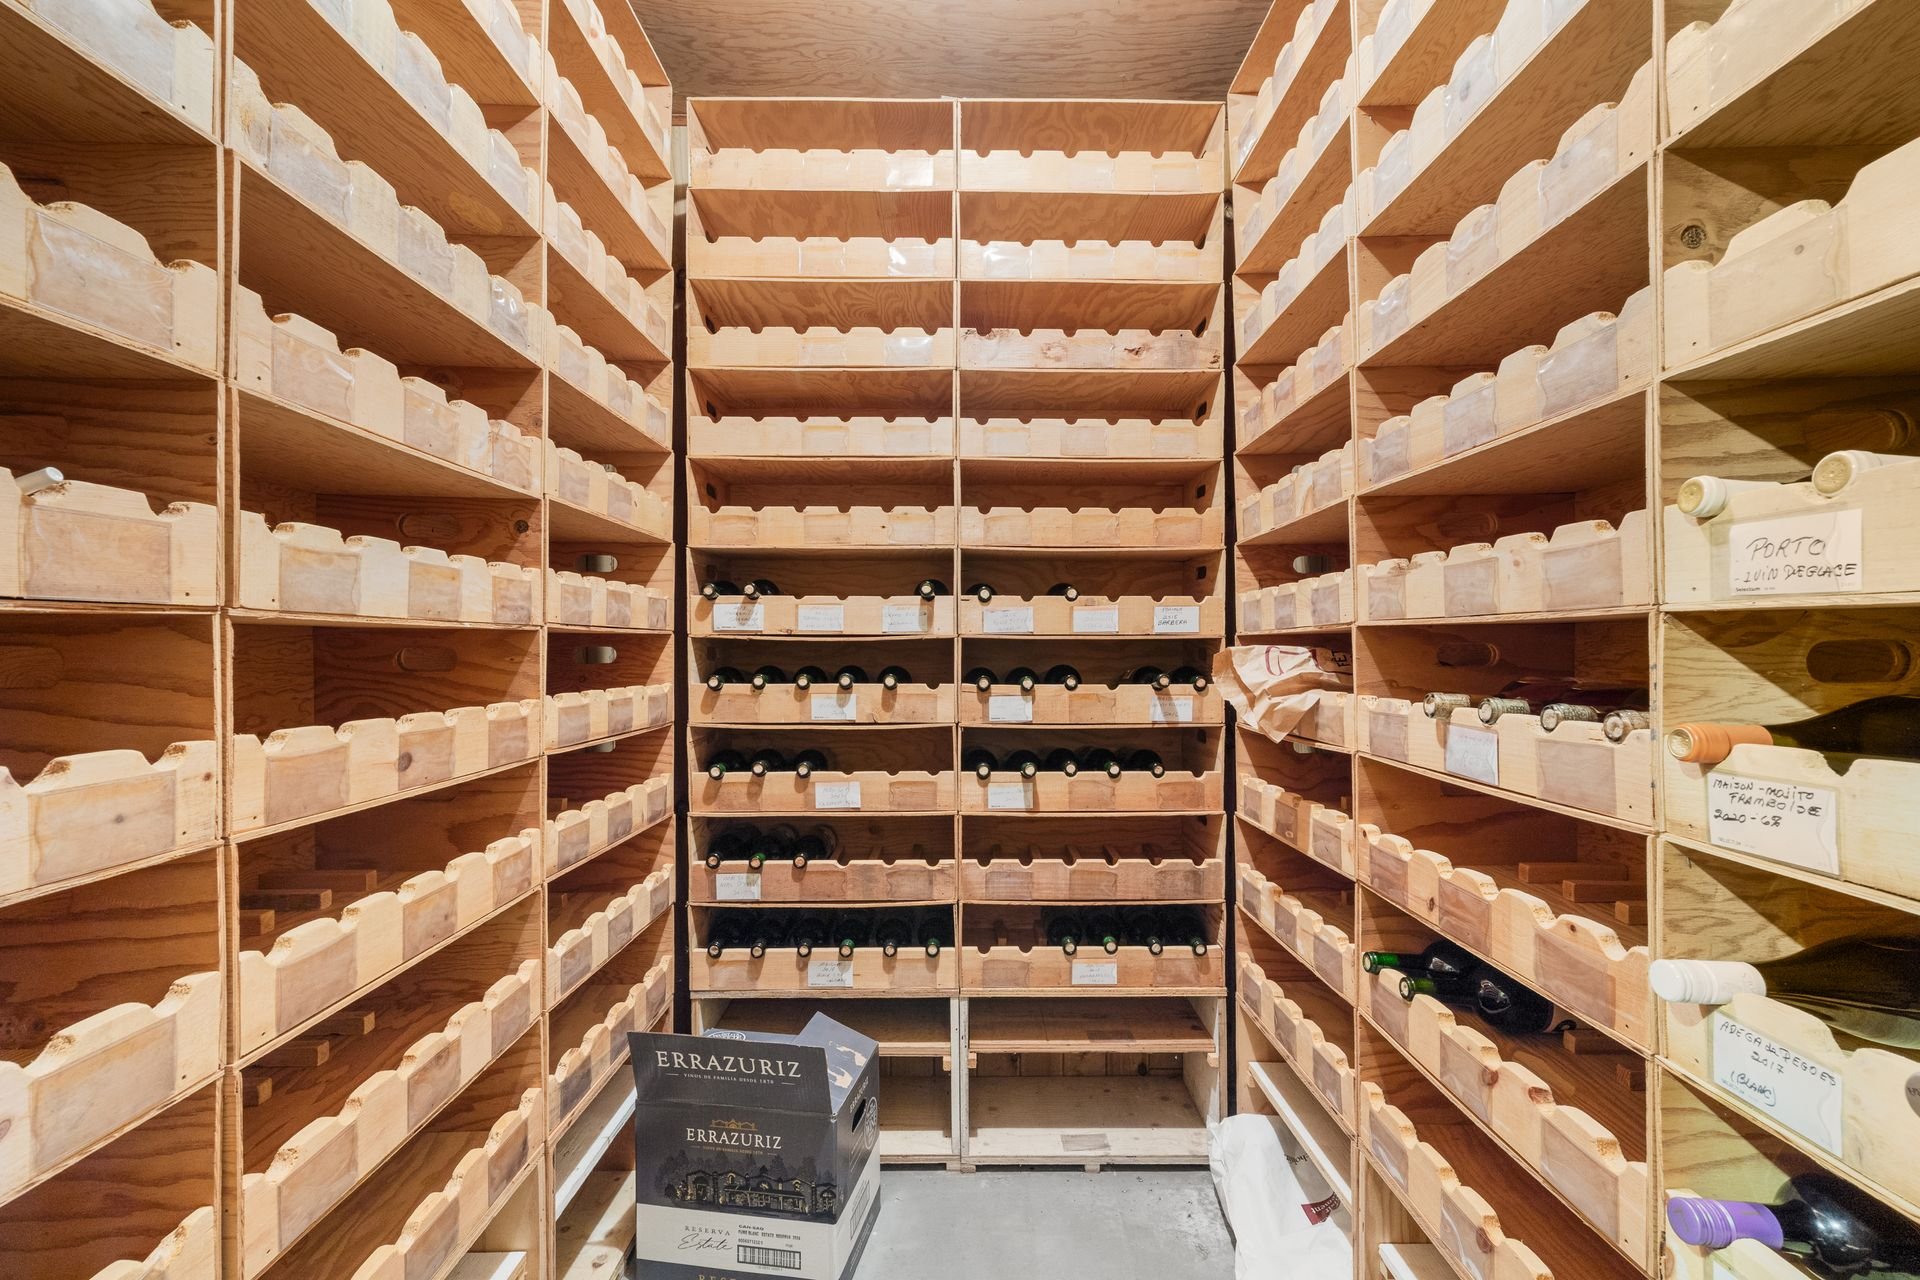 Cellar / Cold room
 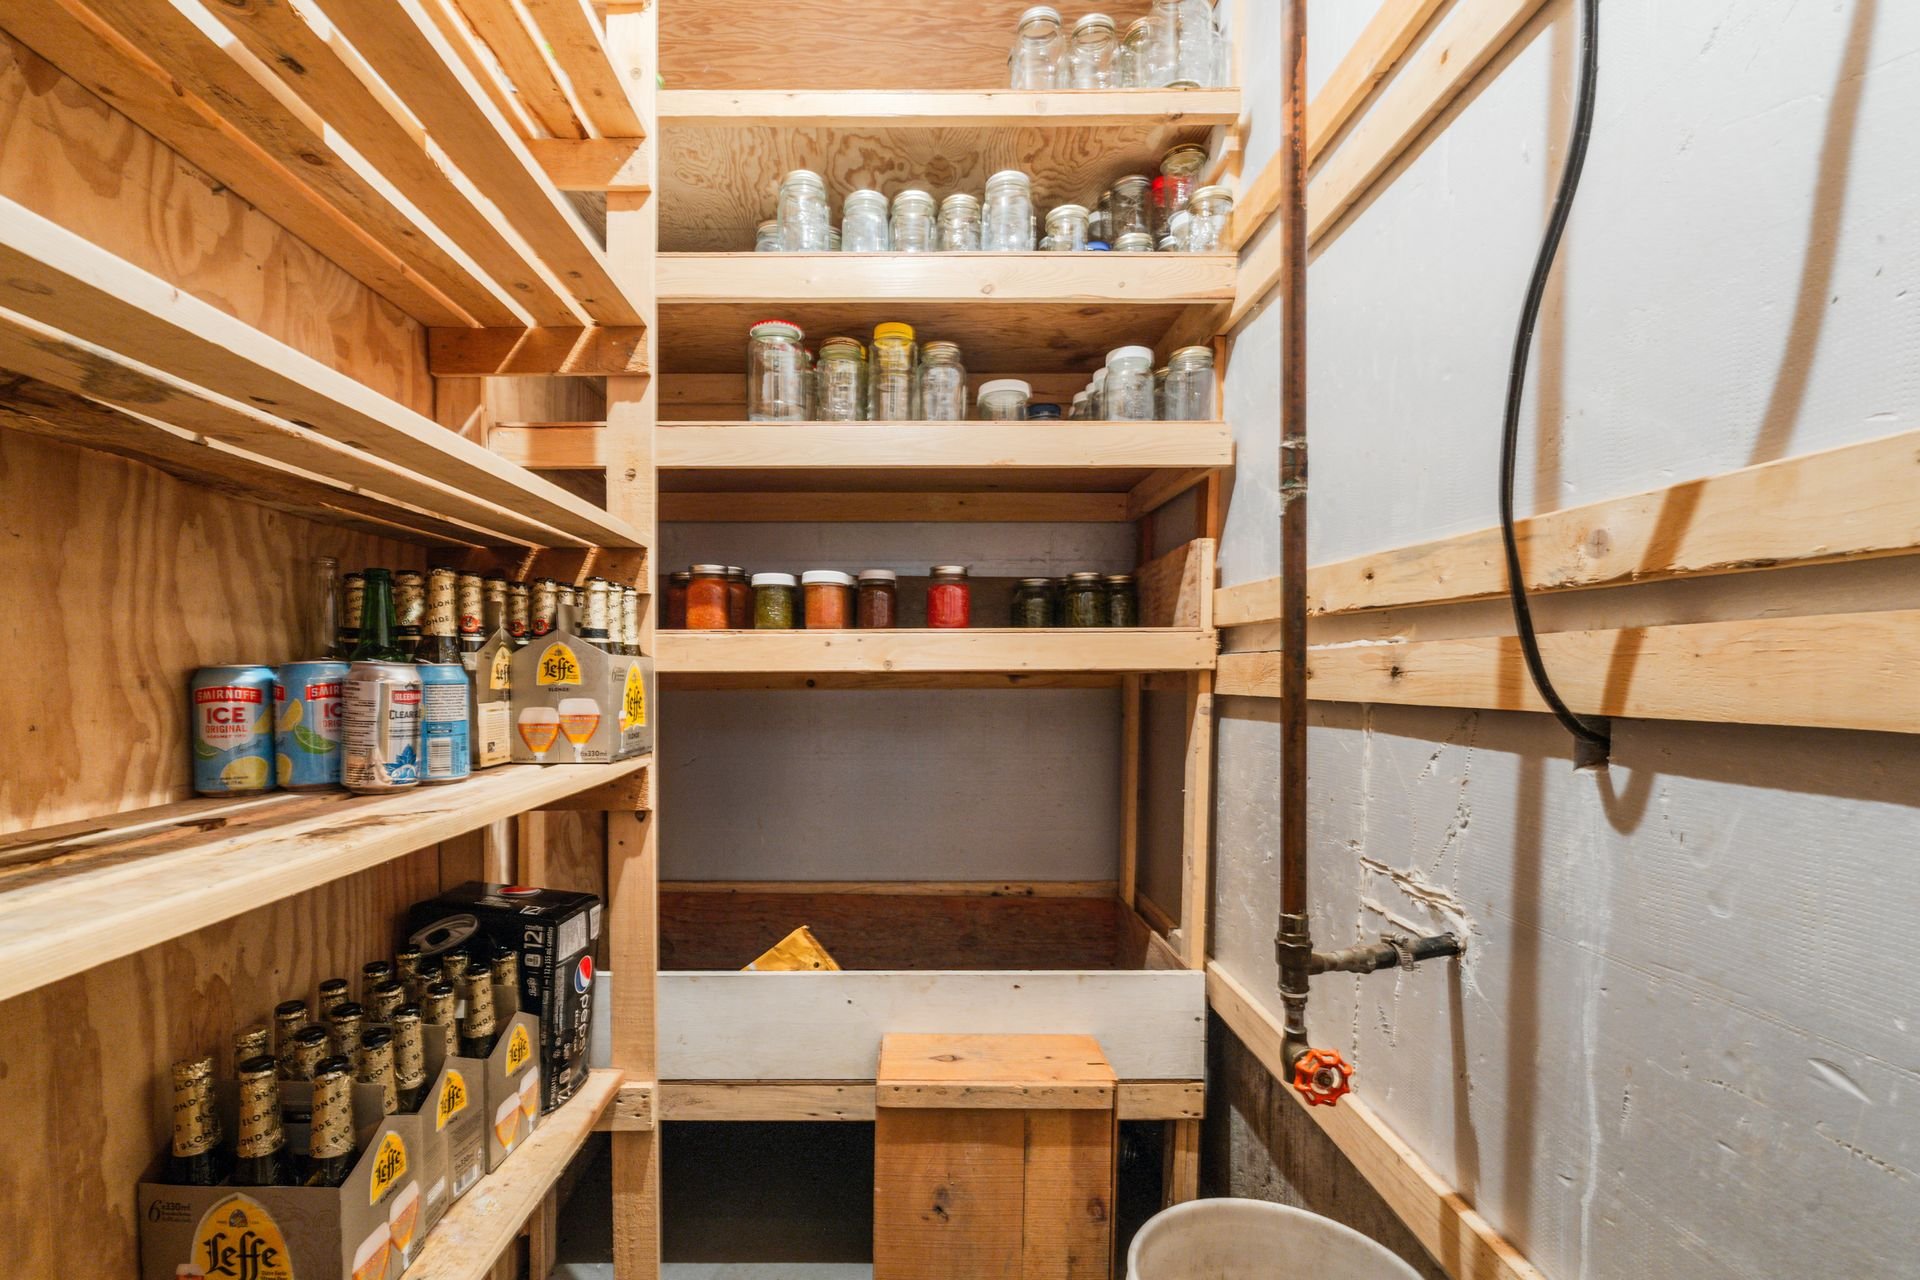 Other
Other 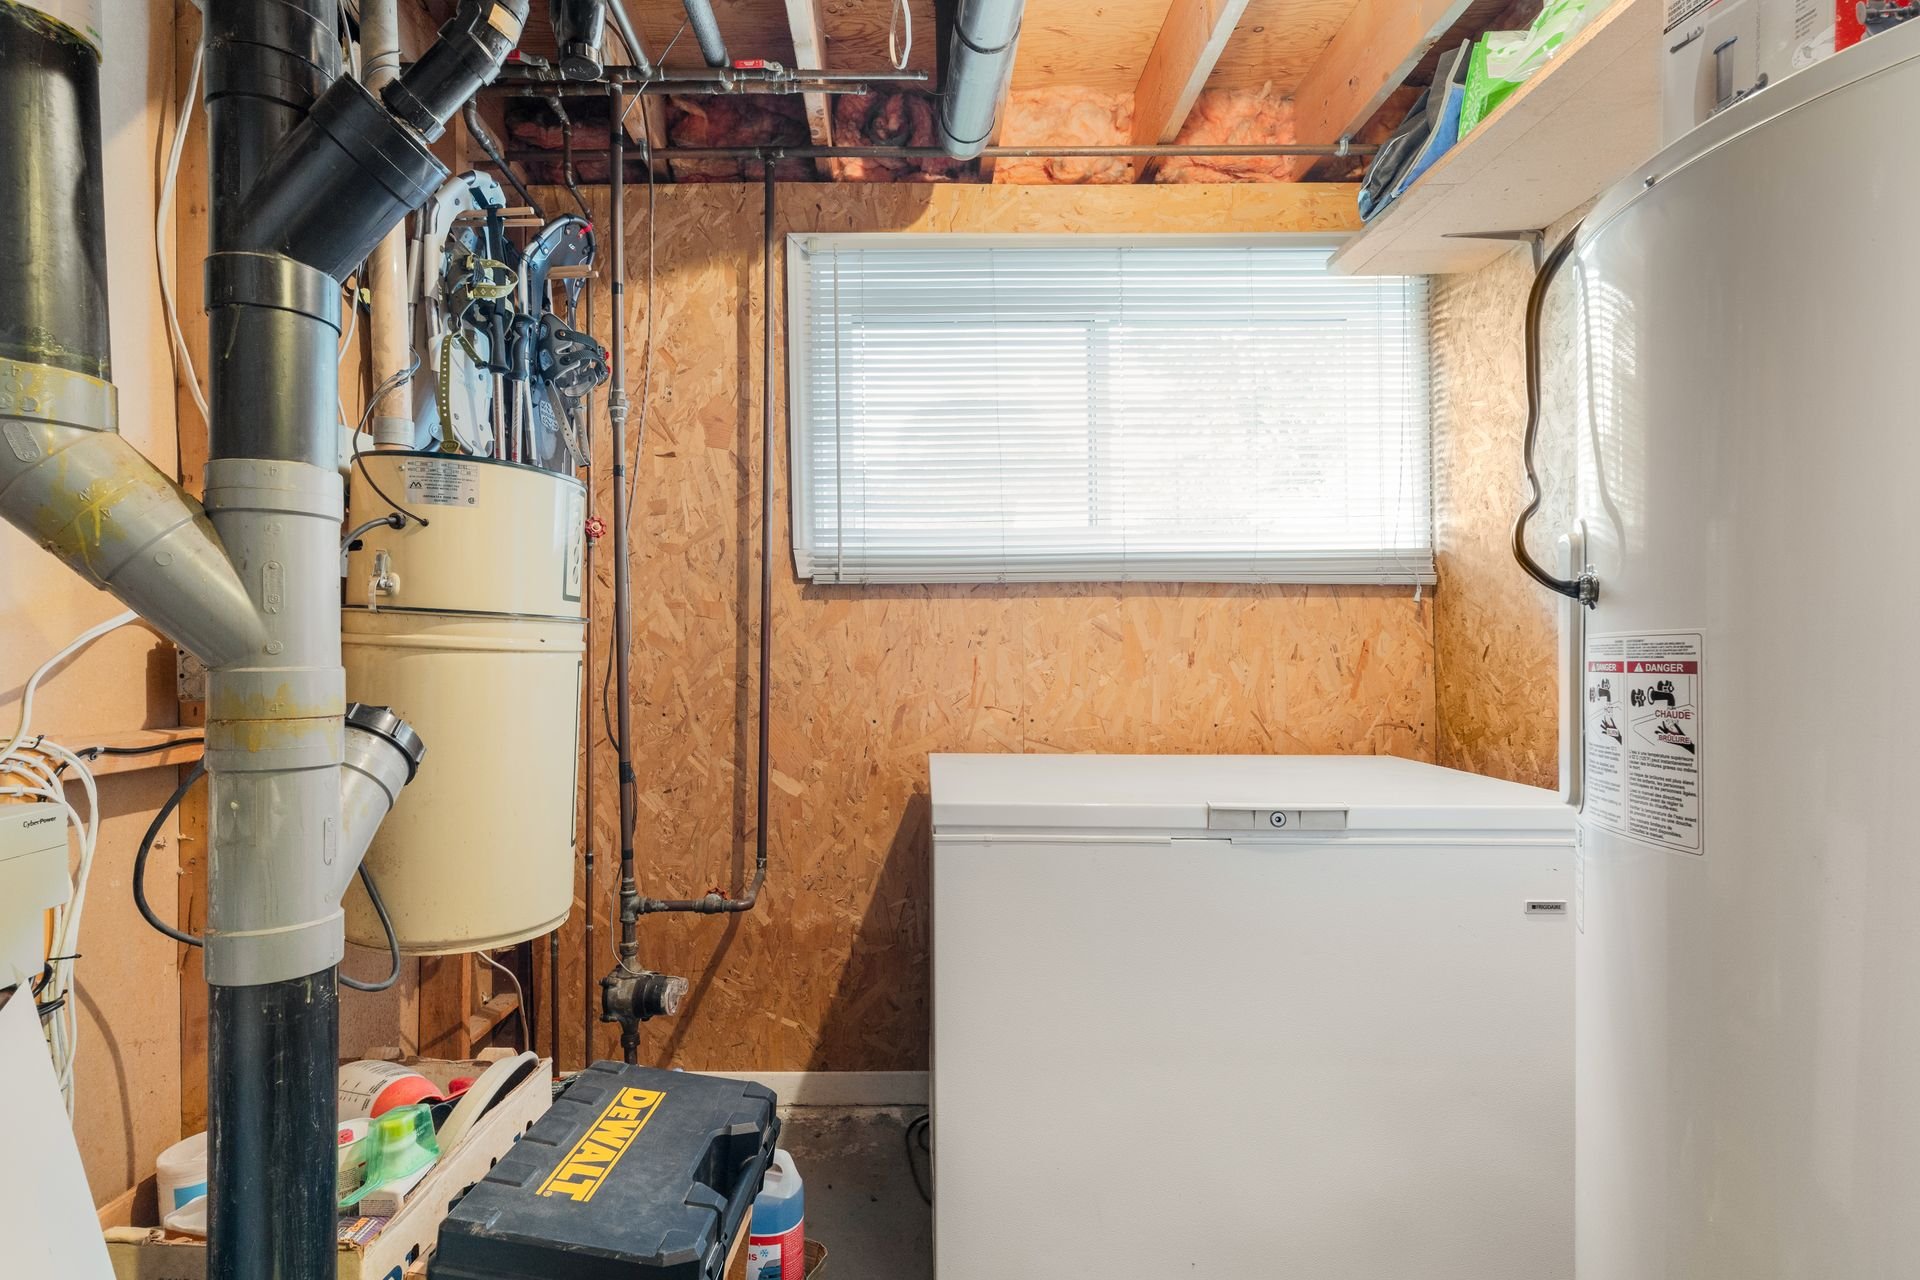 Other
Other 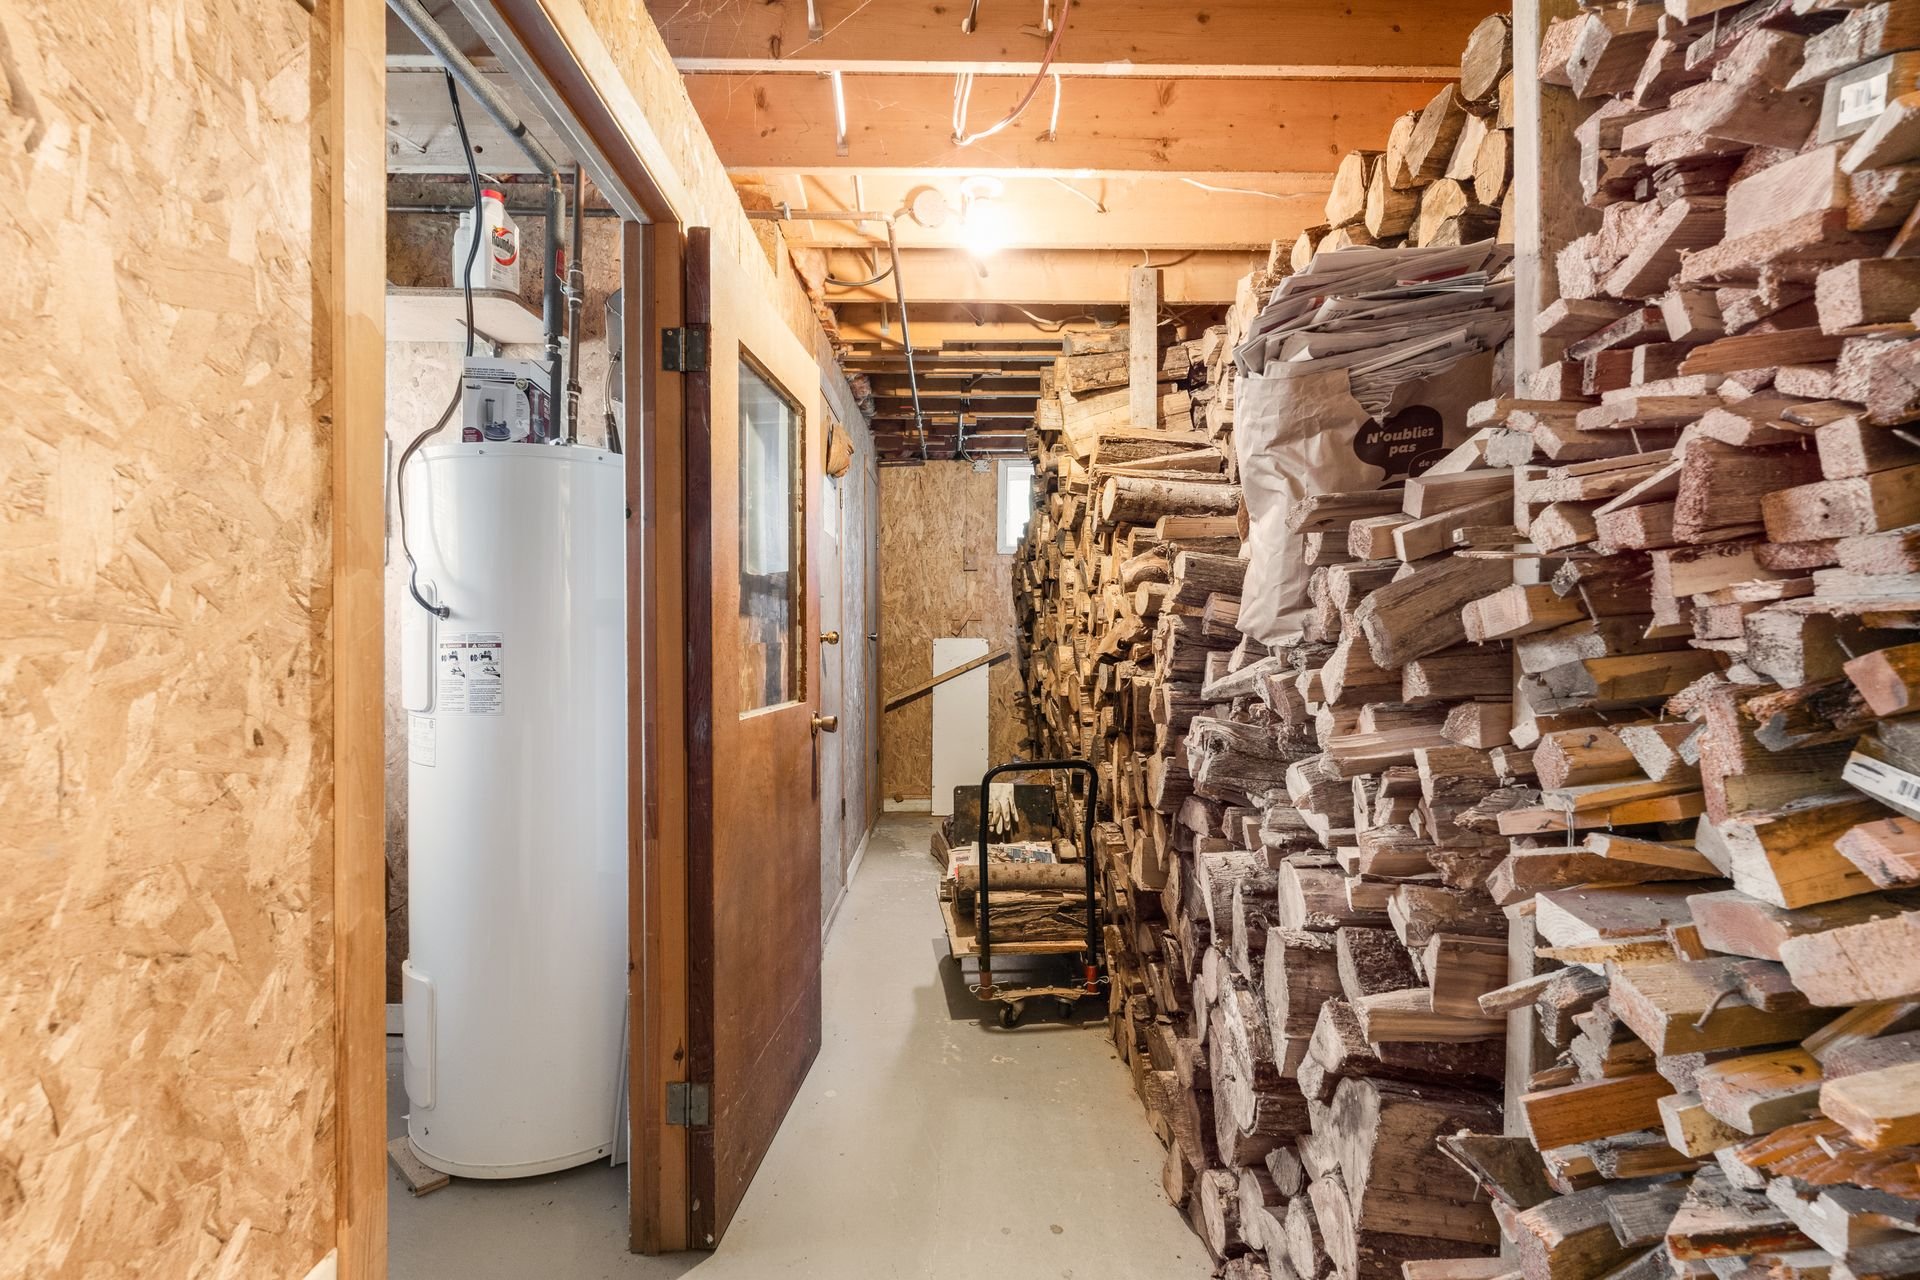 Shed
Shed 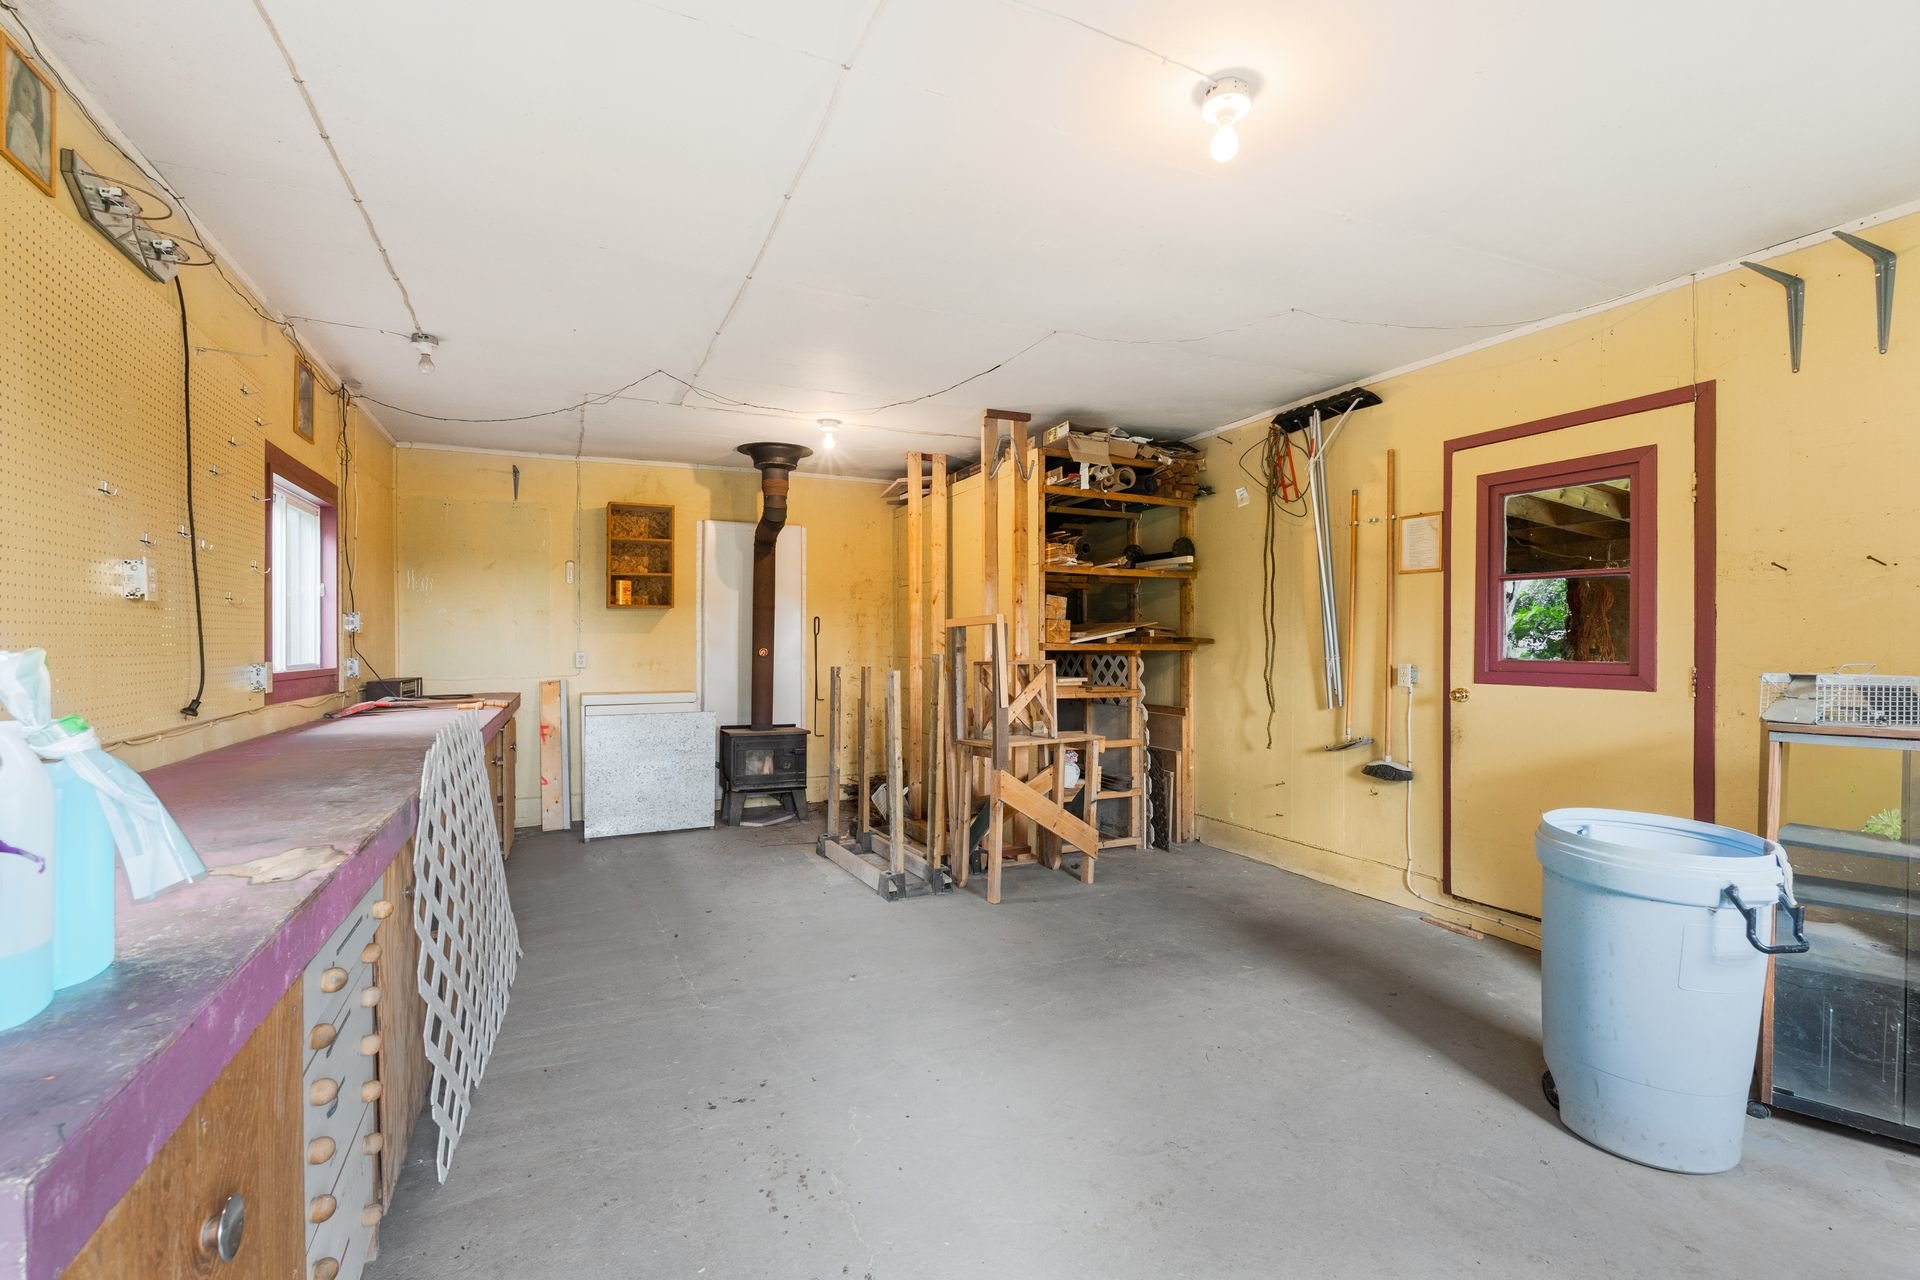 Shed
Shed 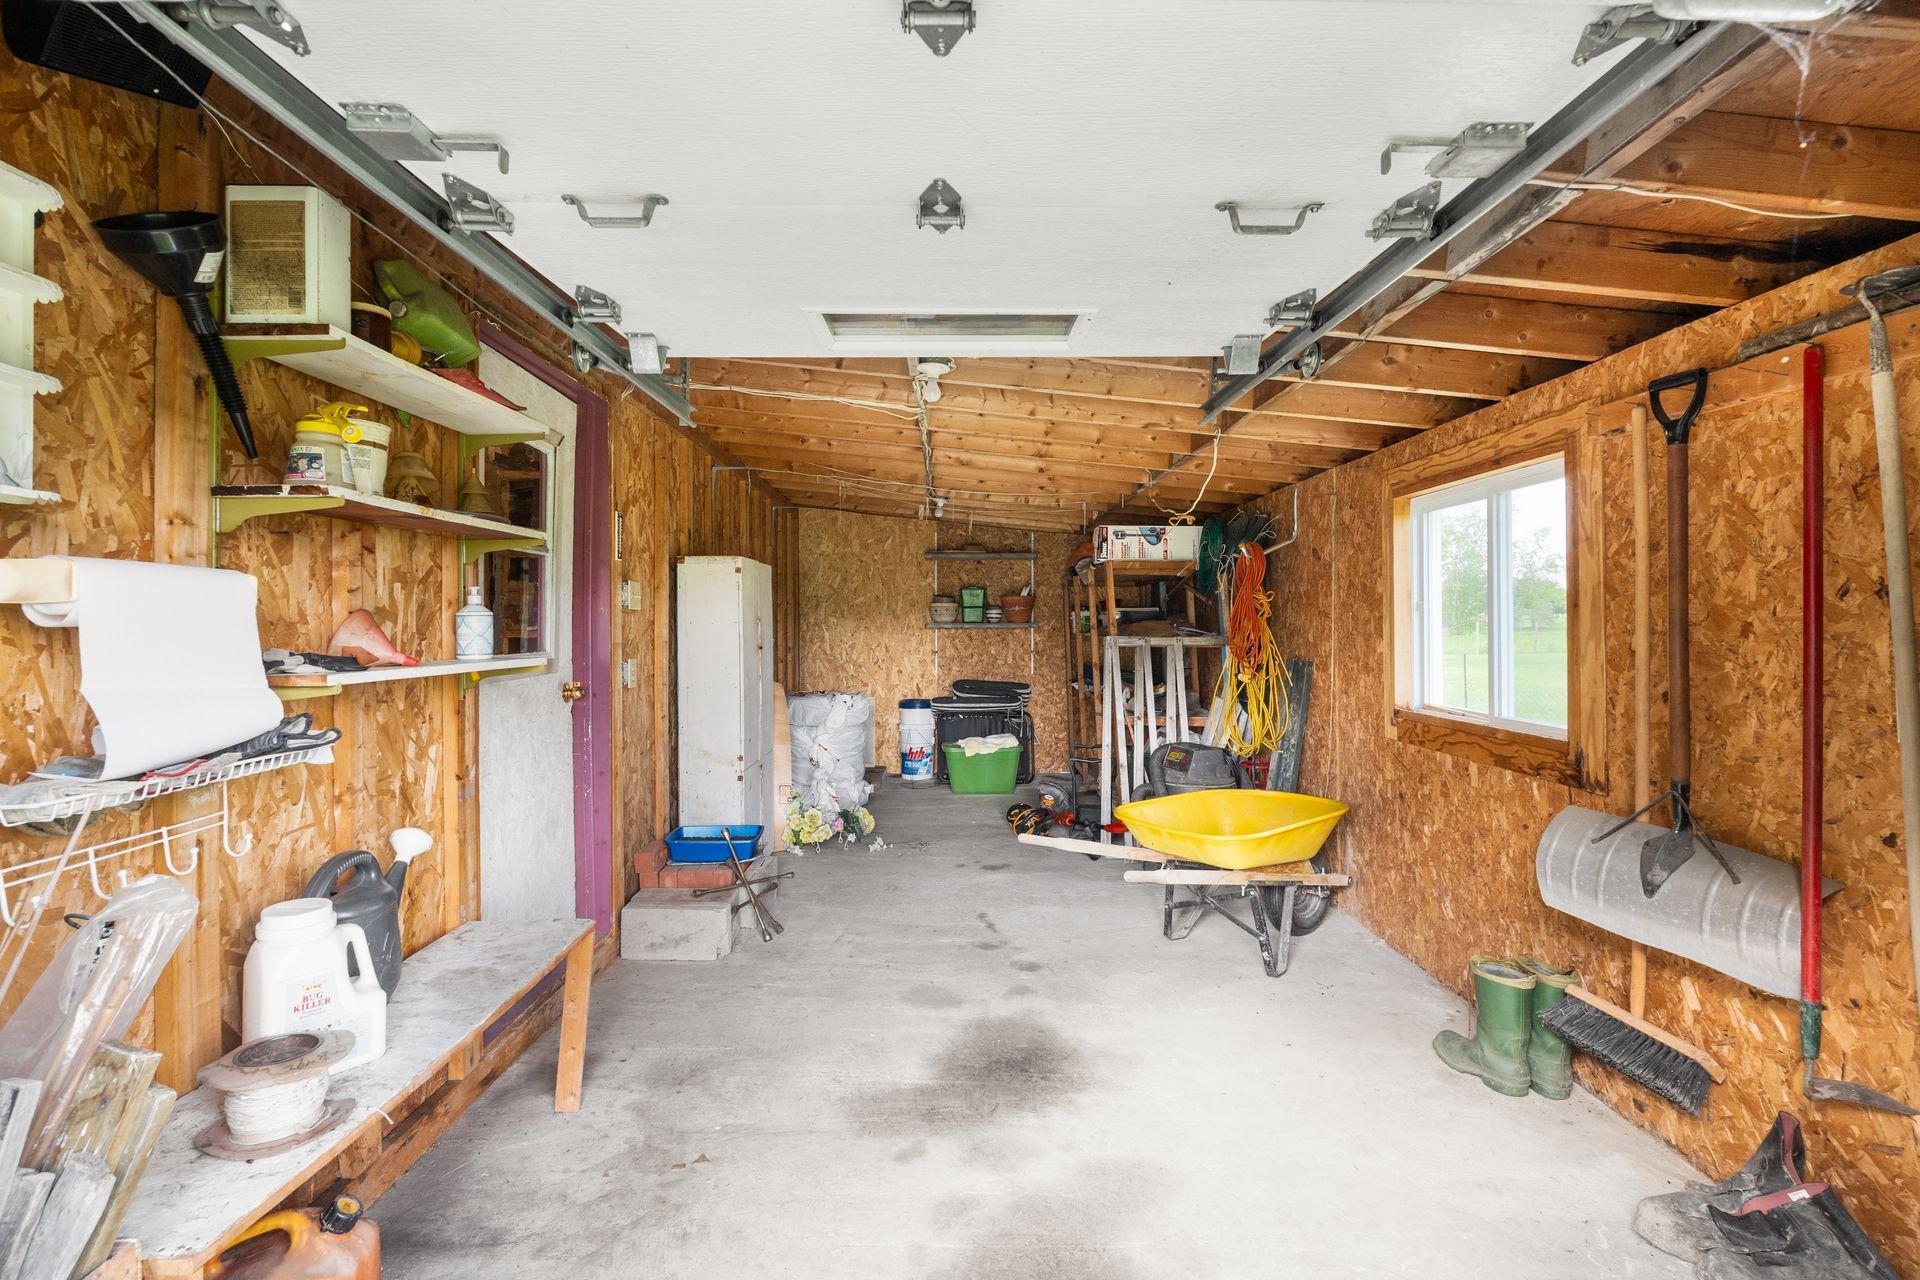 Balcony
 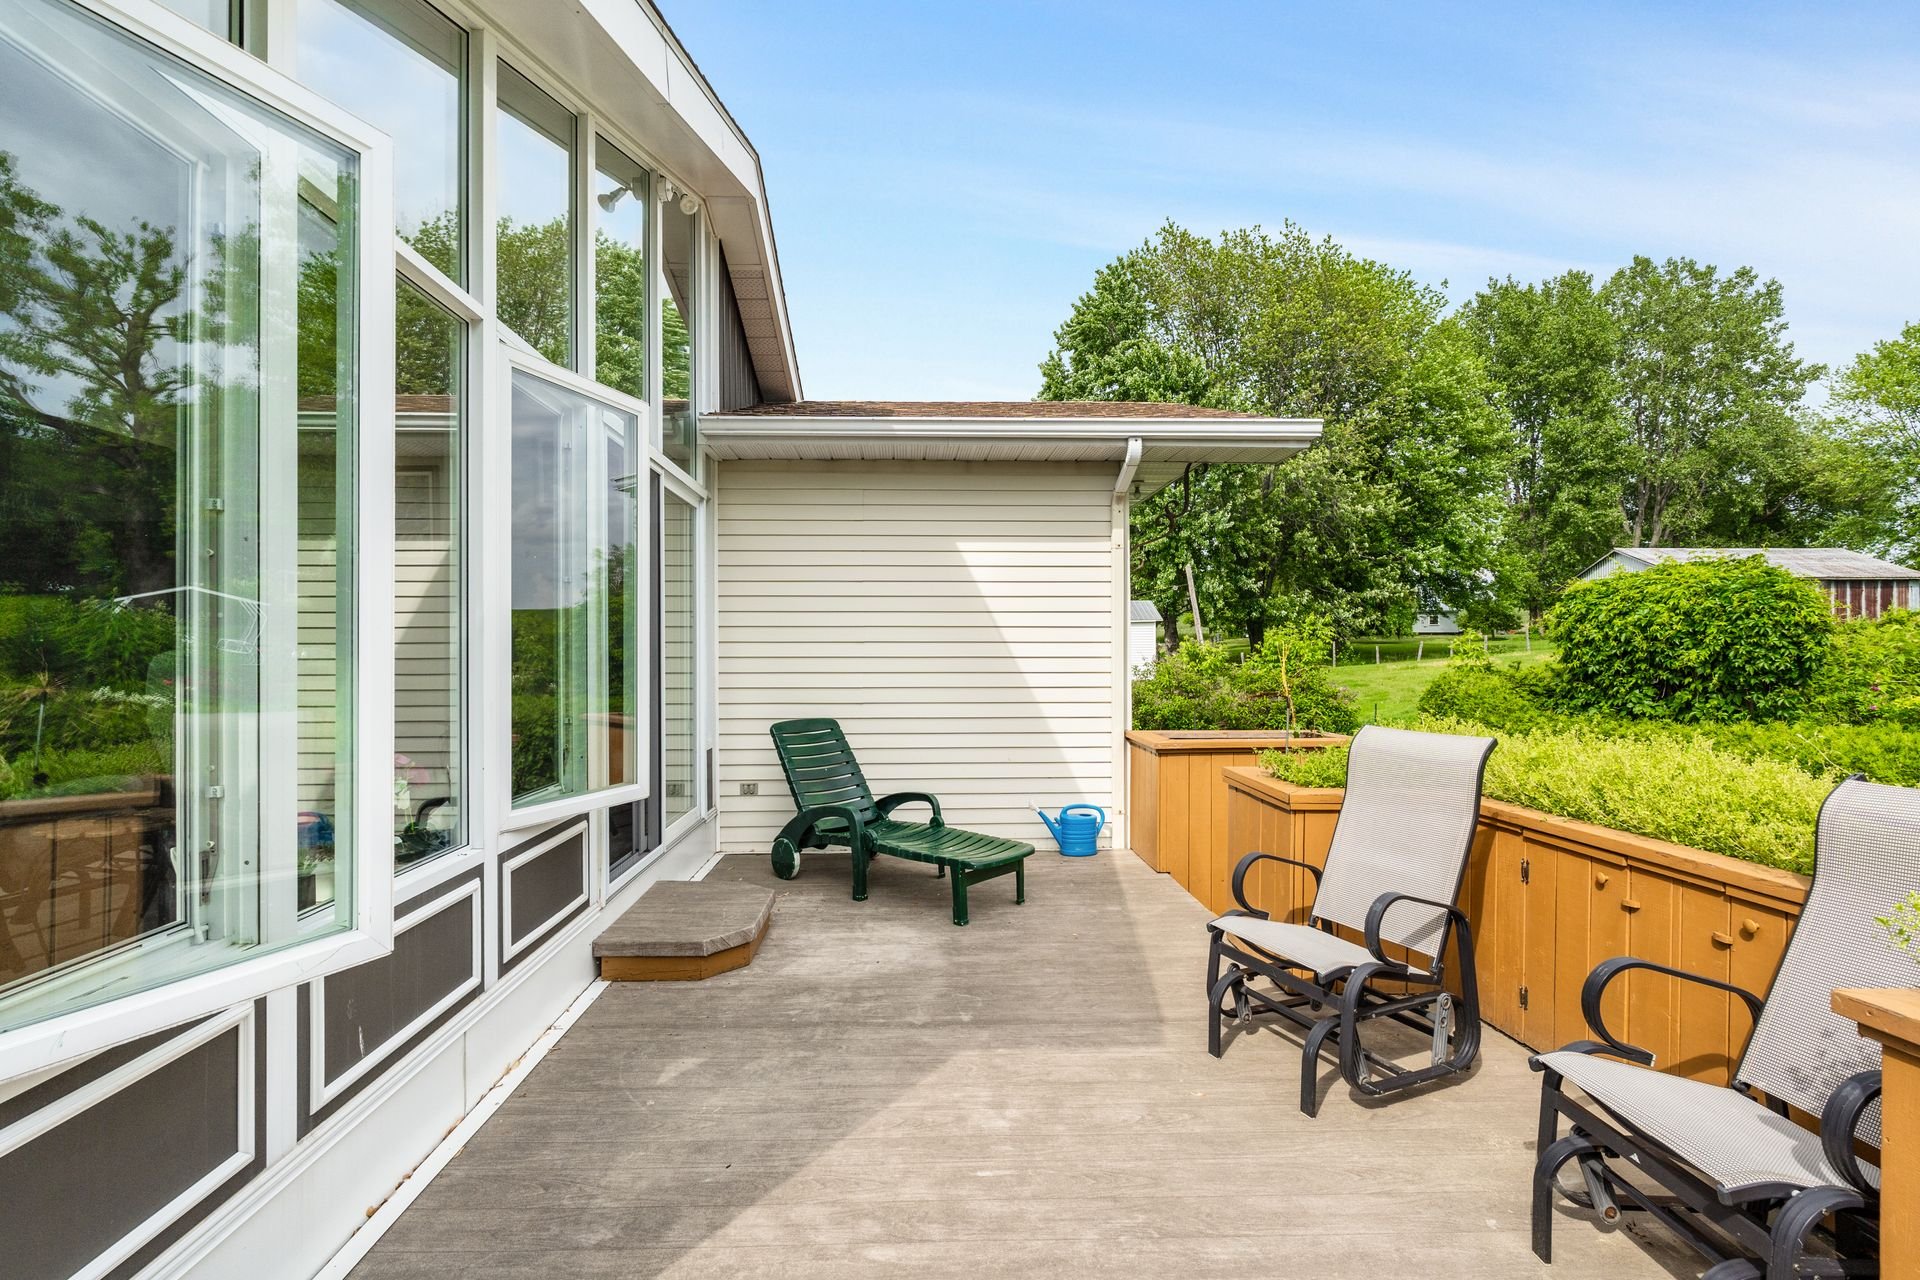 Shed
Shed 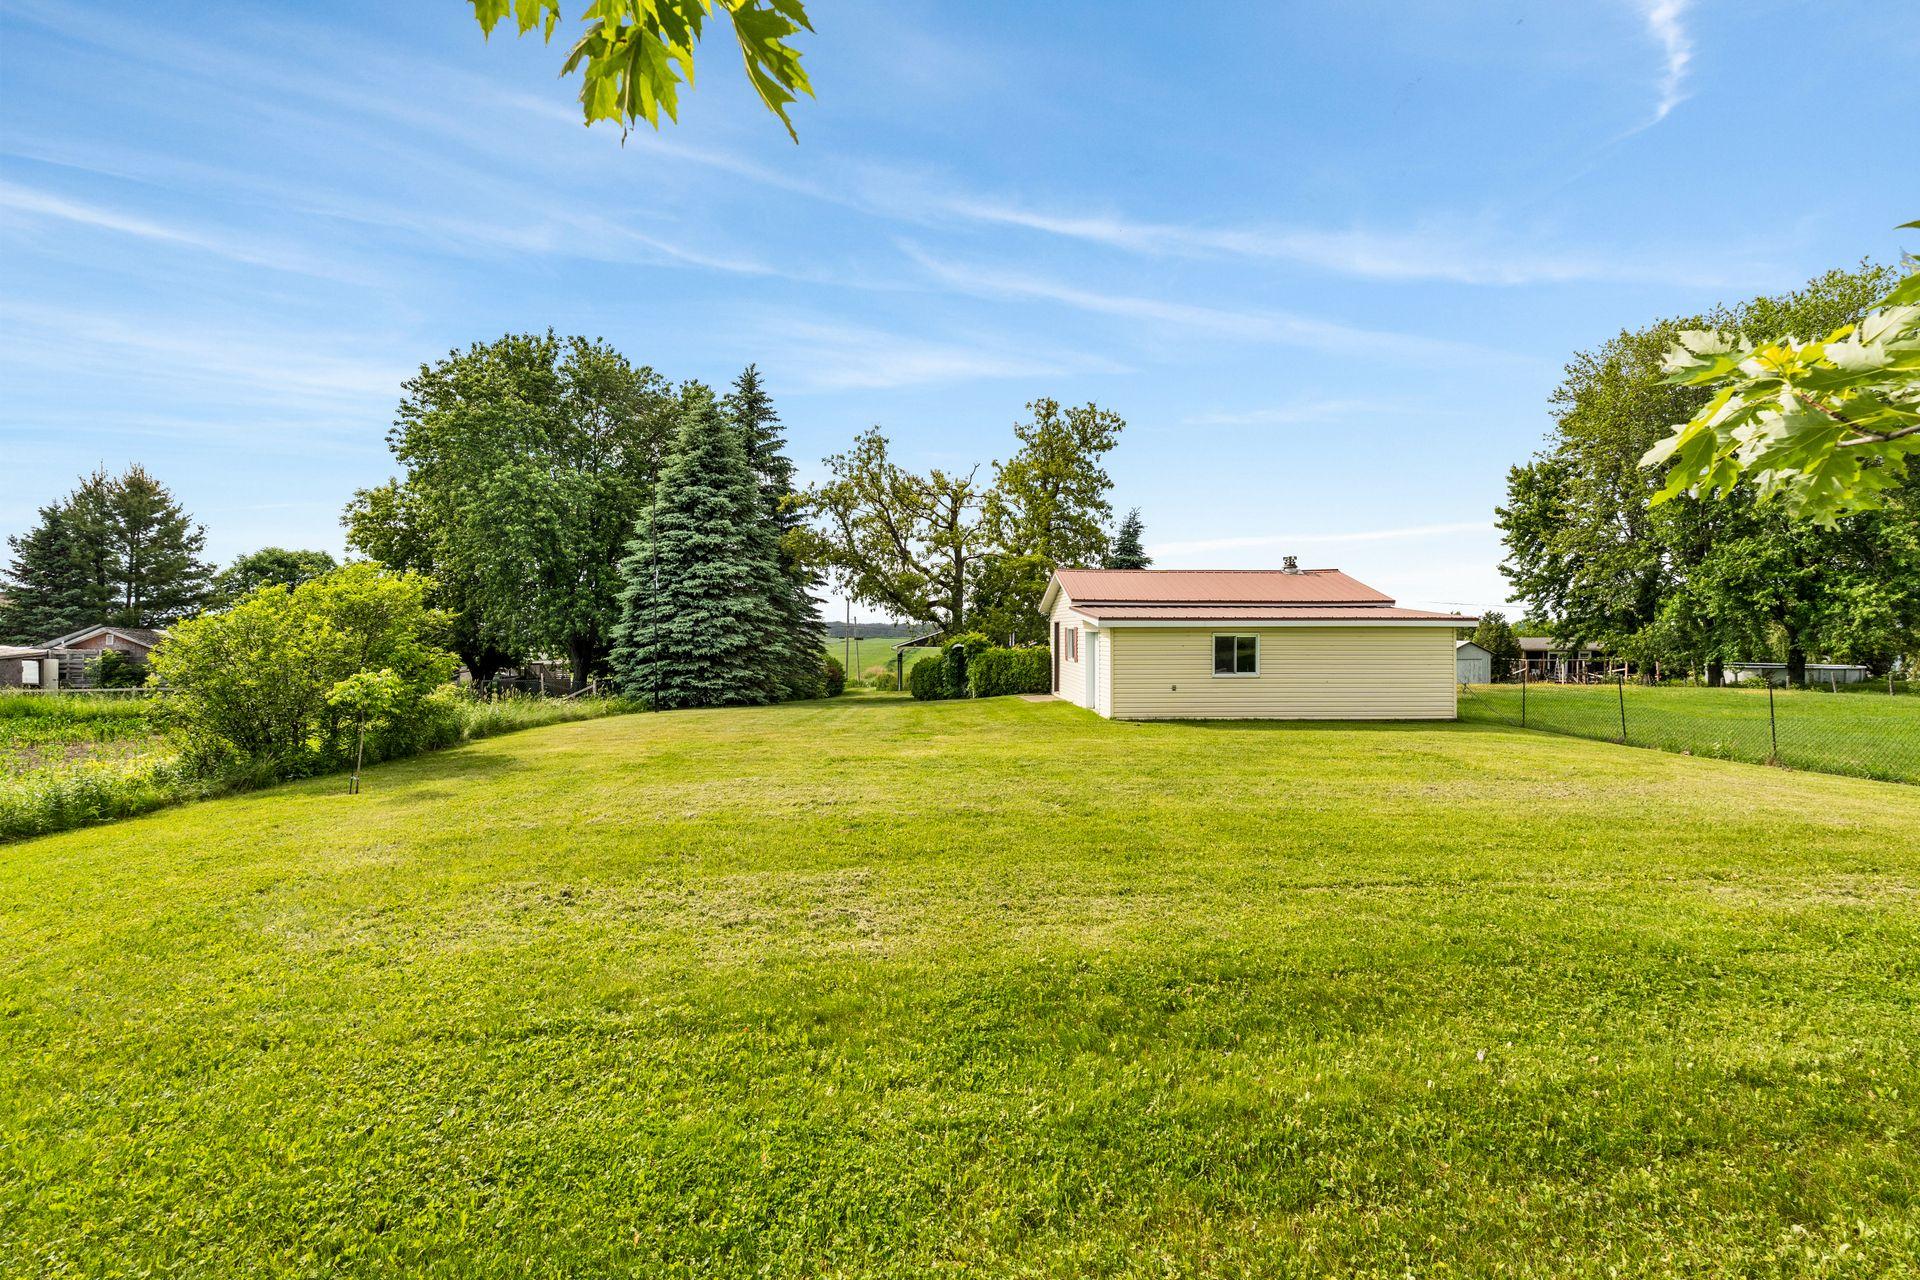 Garden
 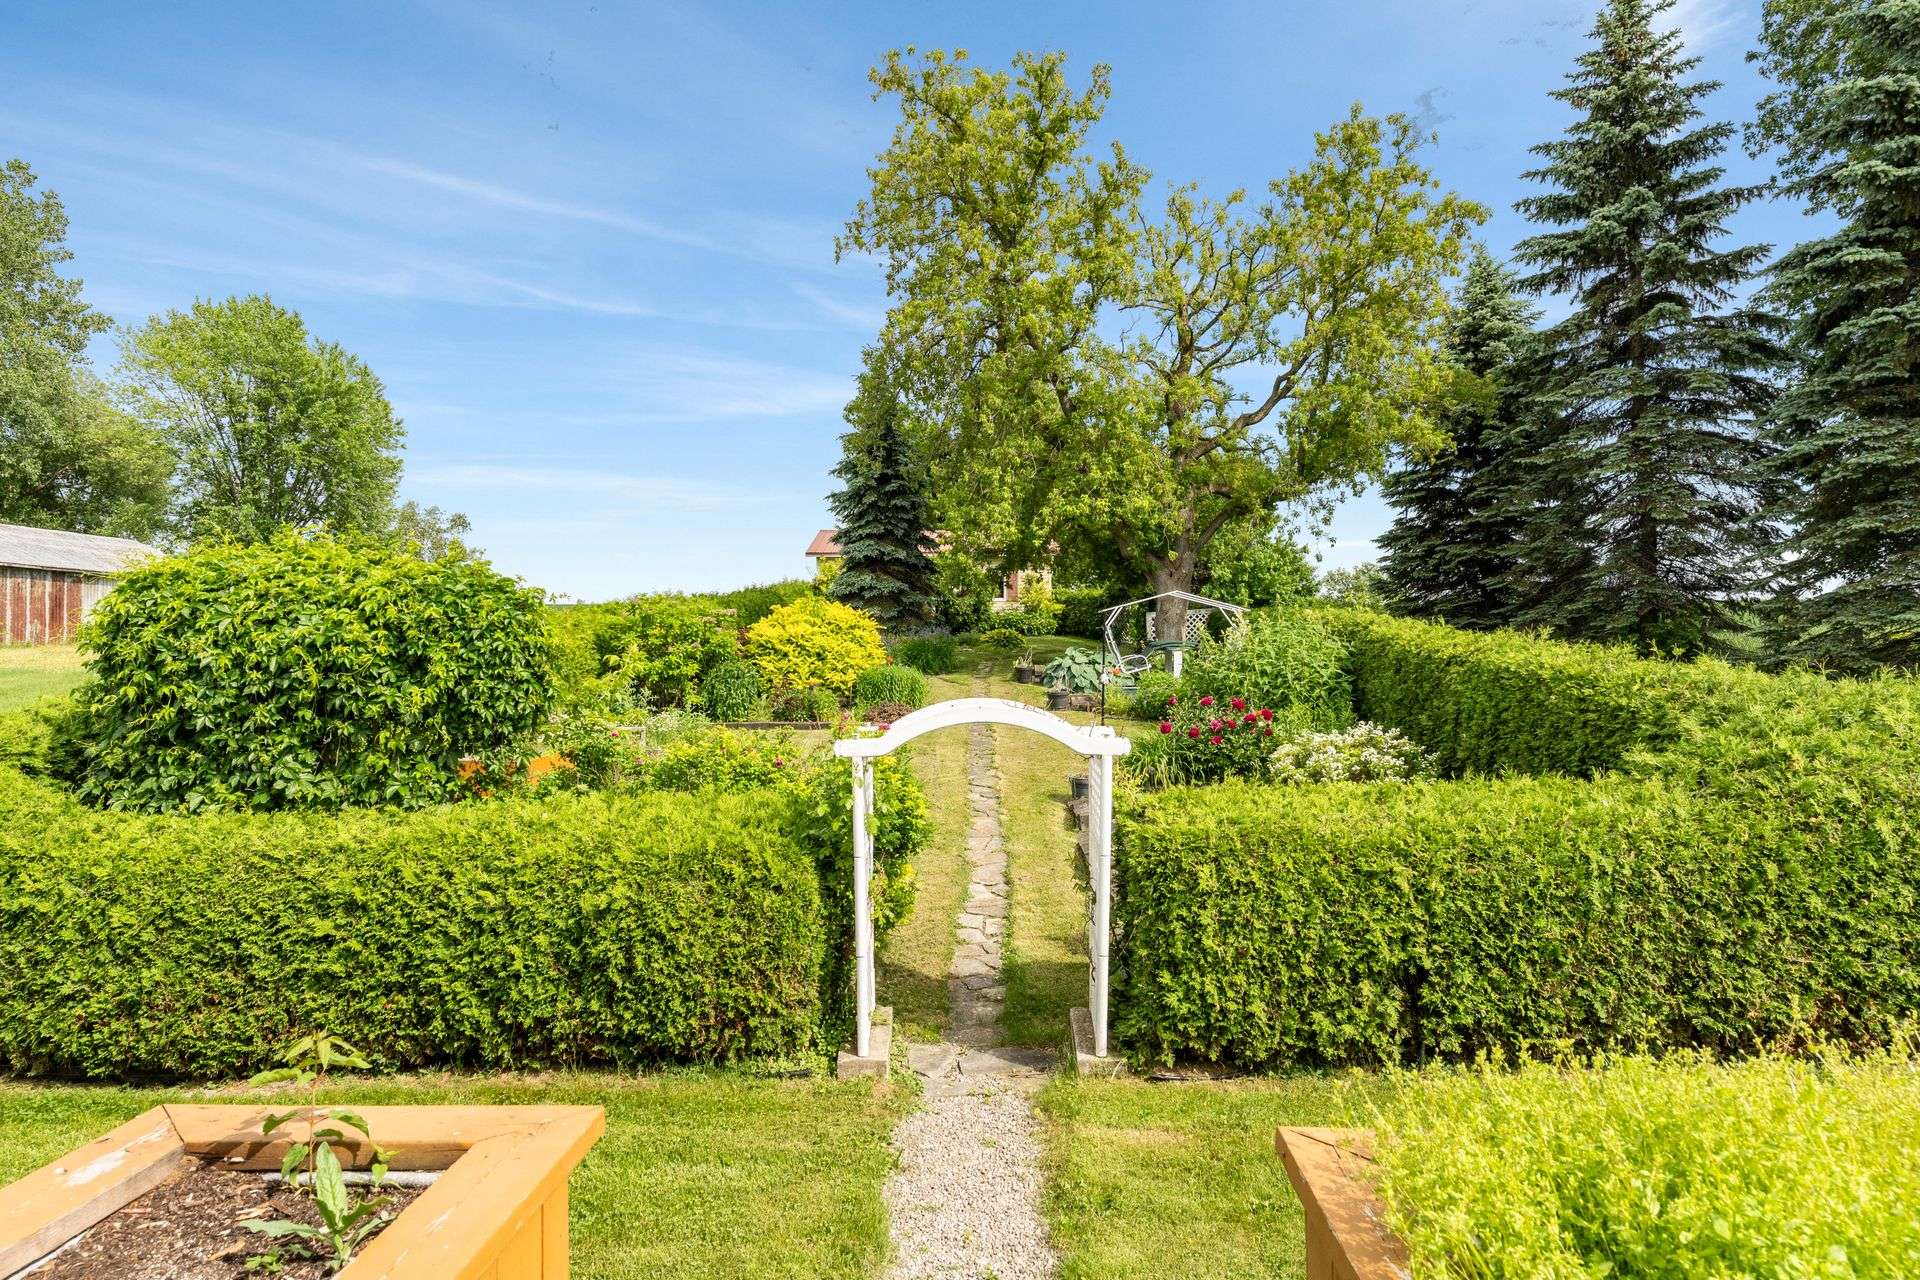 Garden
 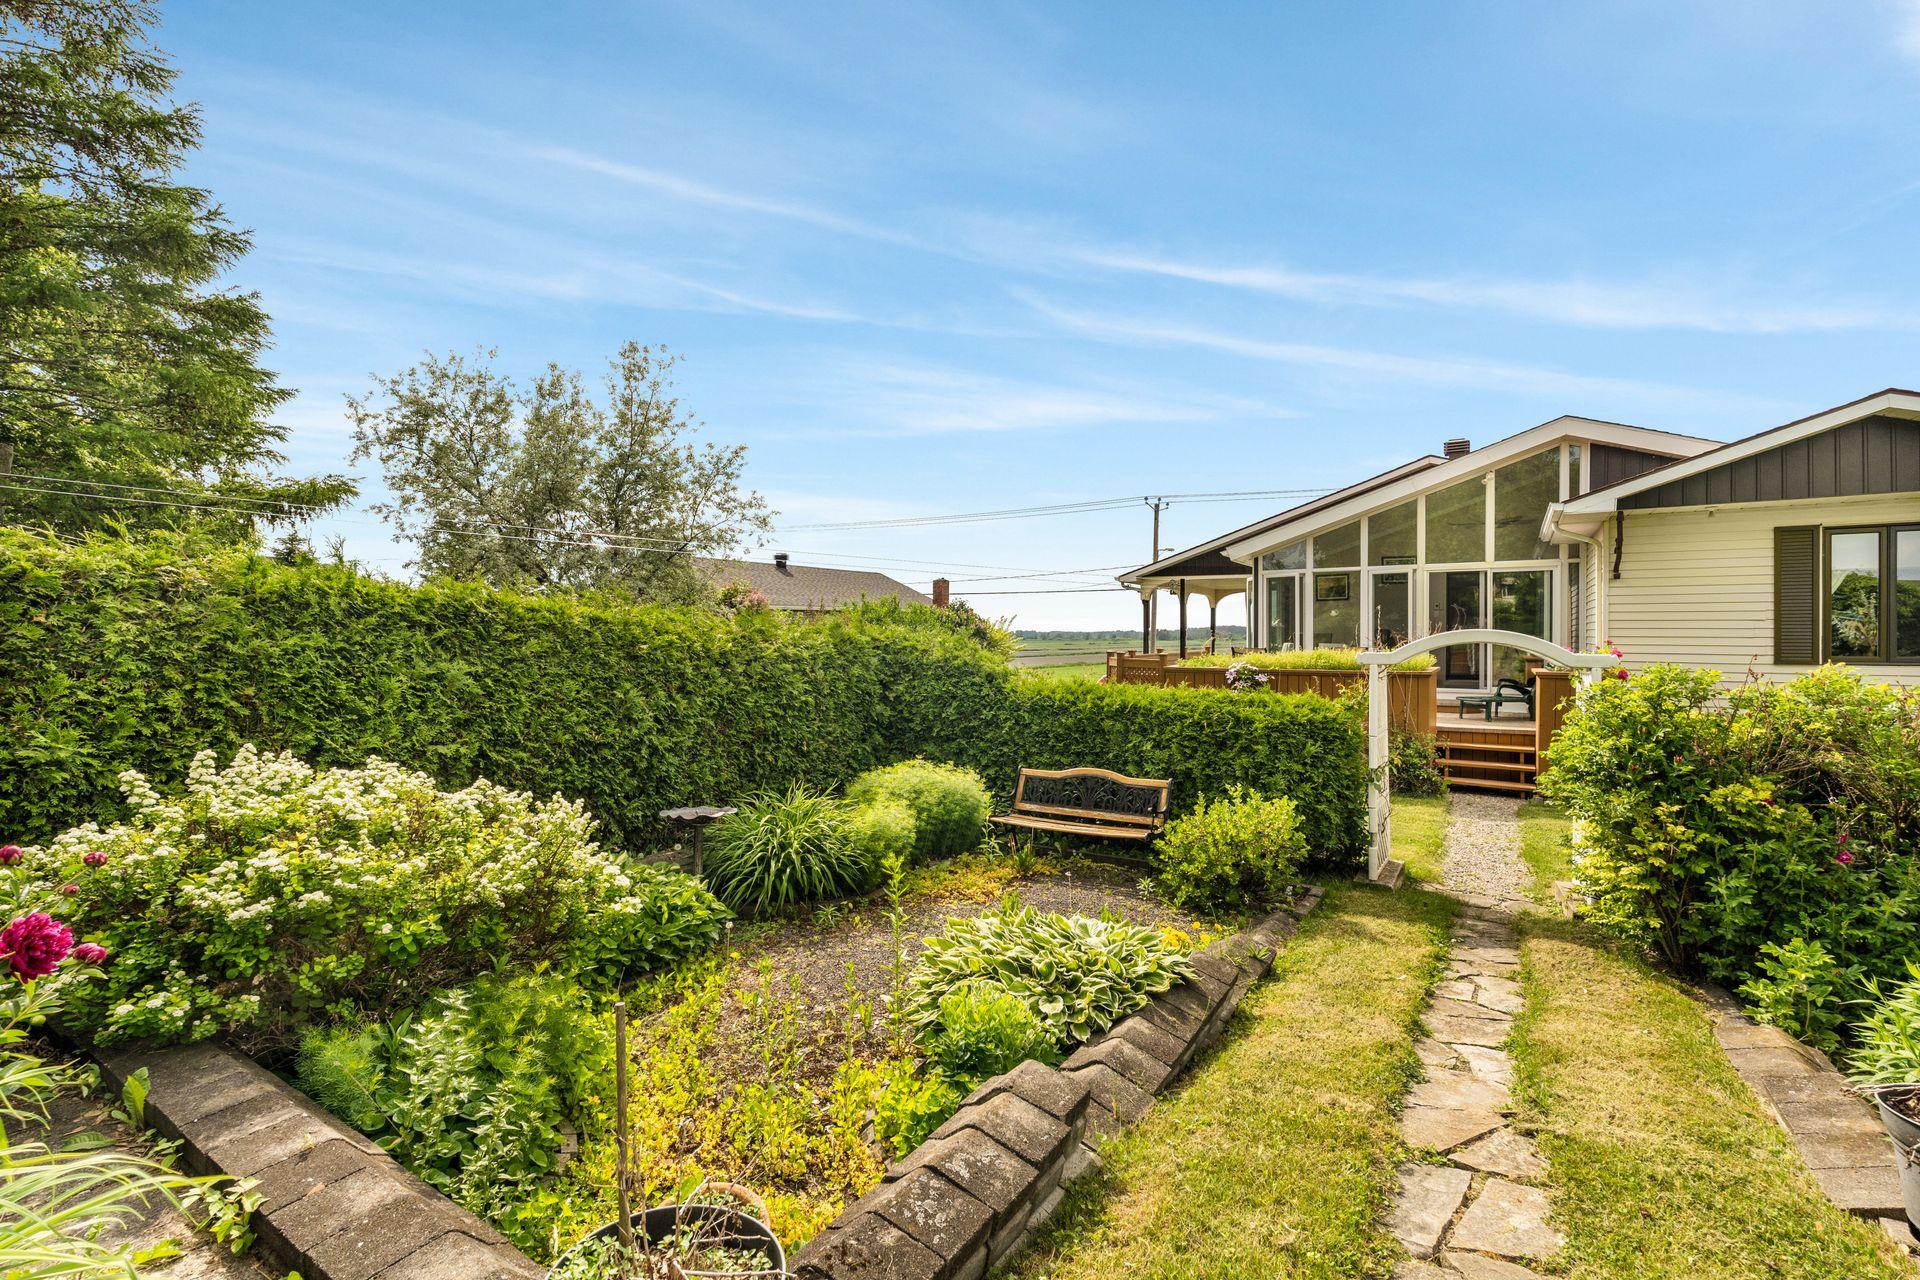 Garden
 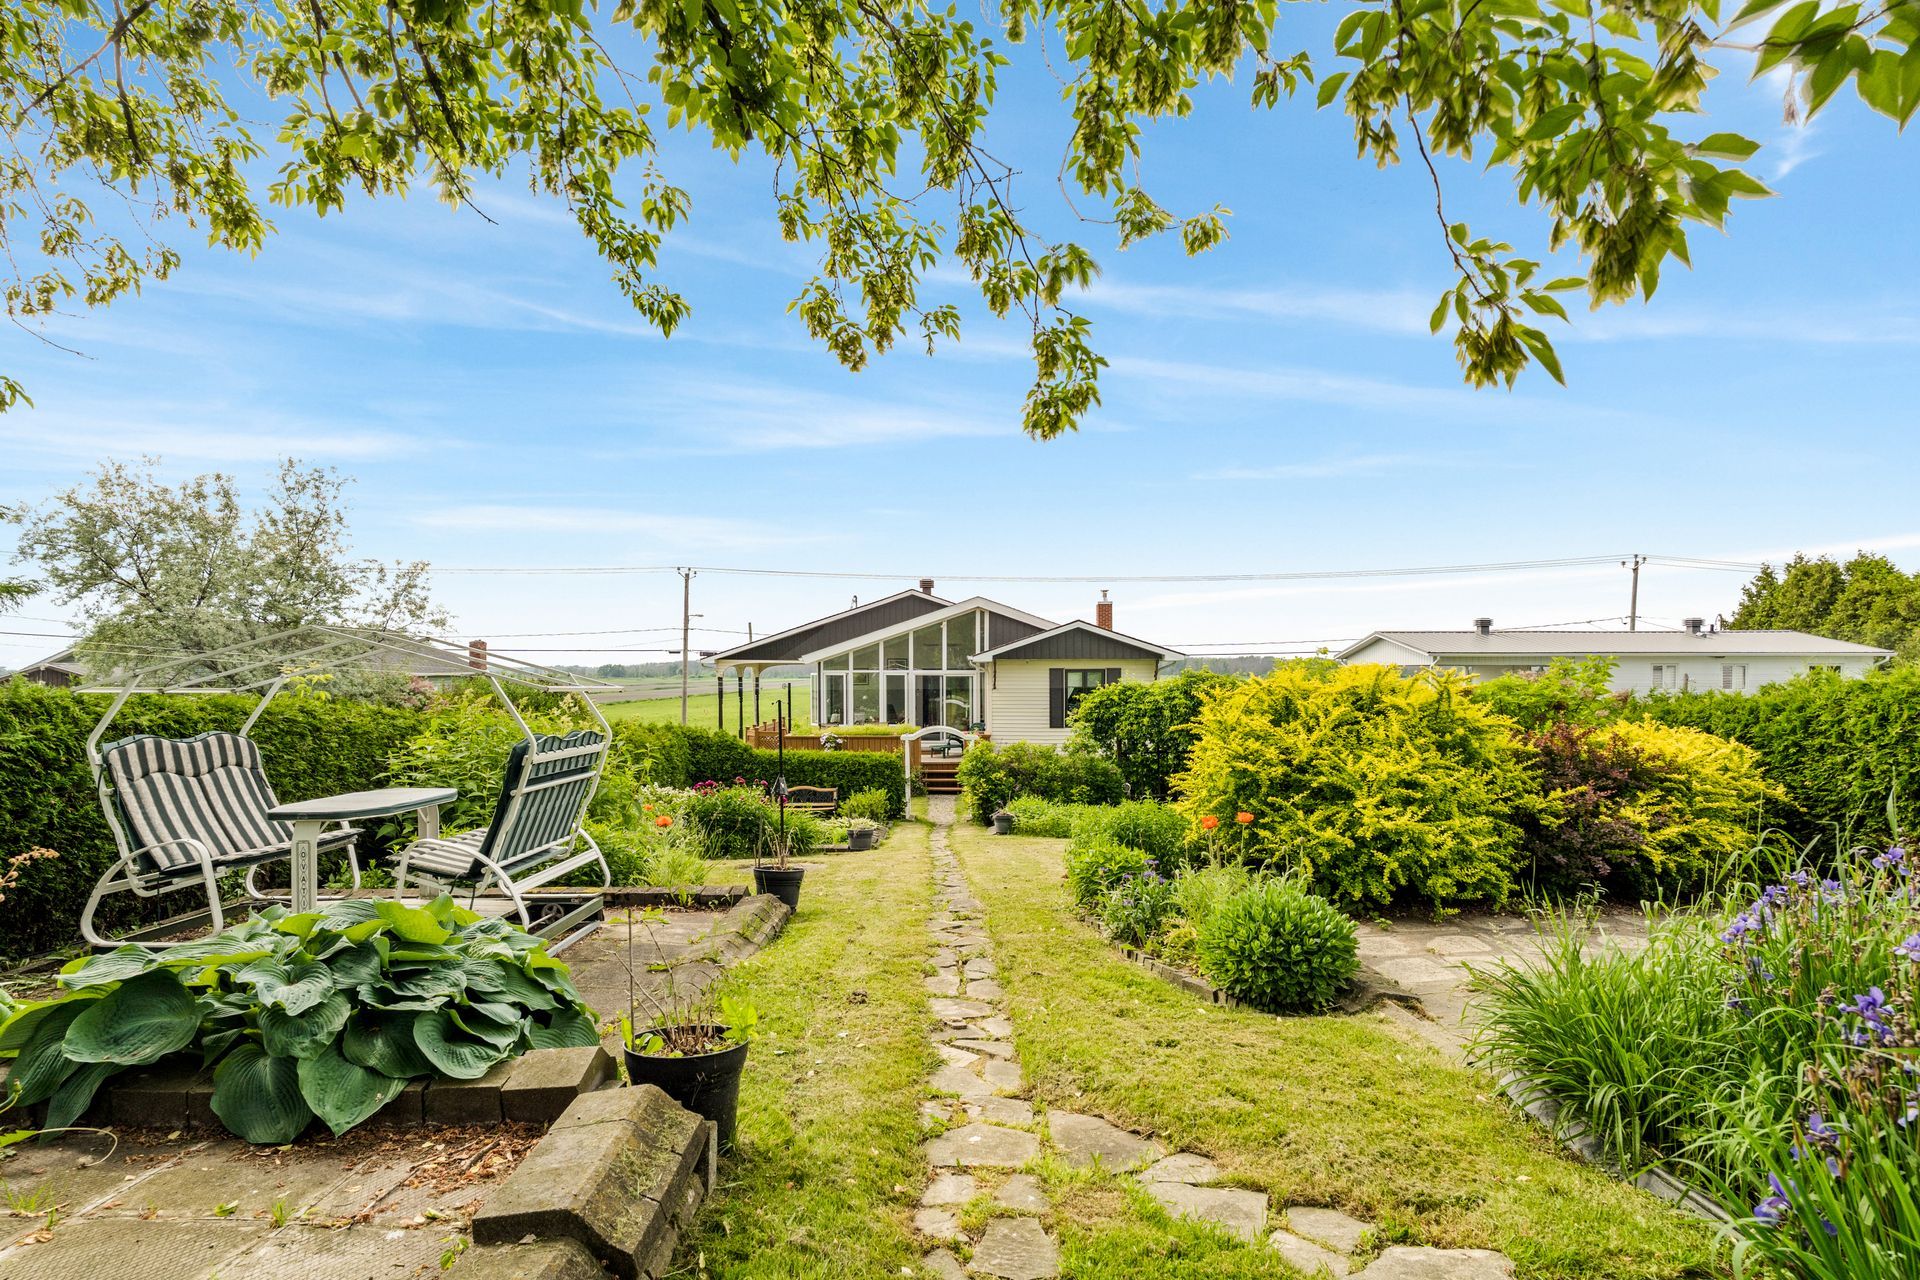 Garden
 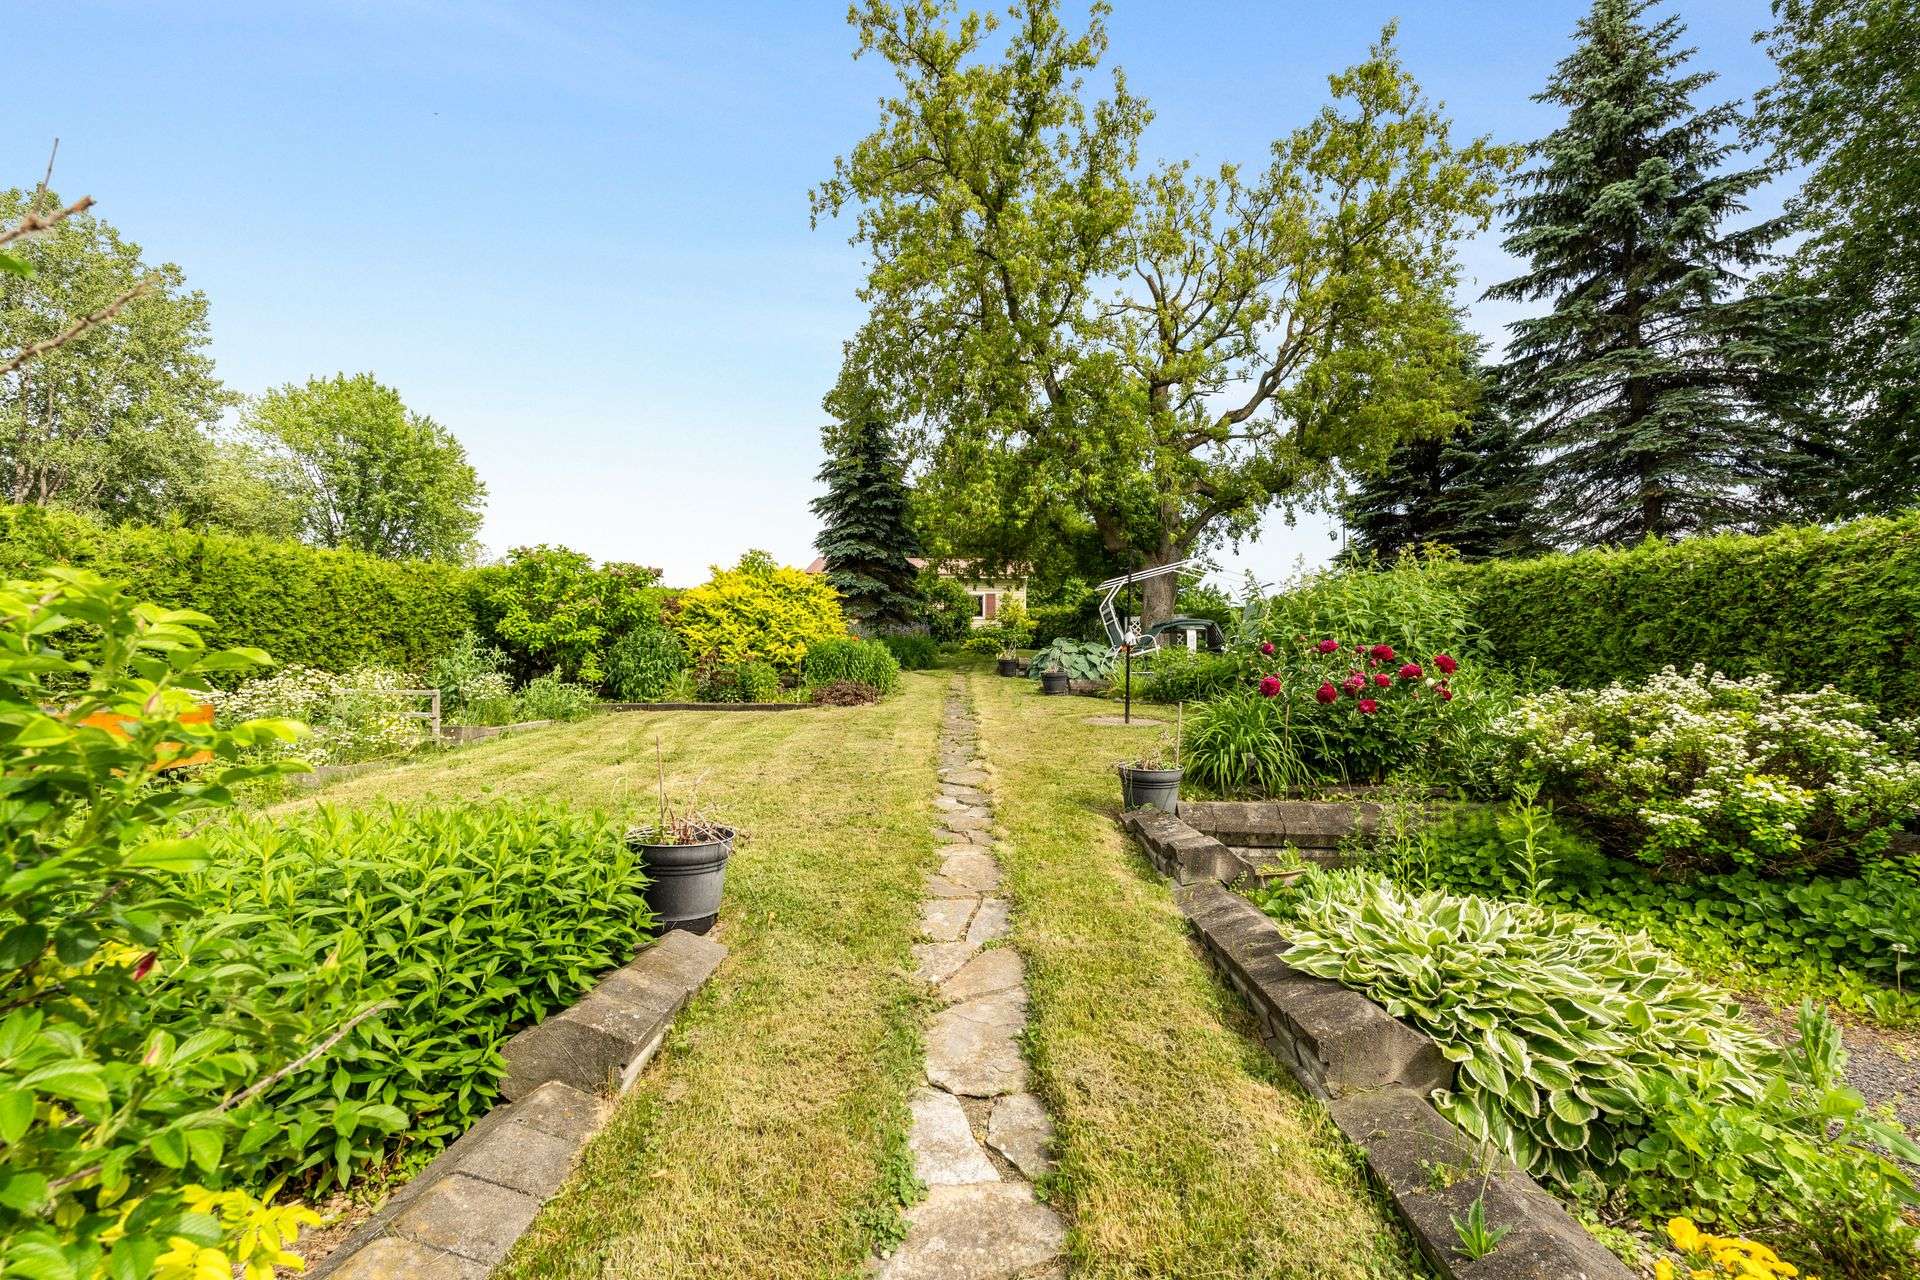 Garden
 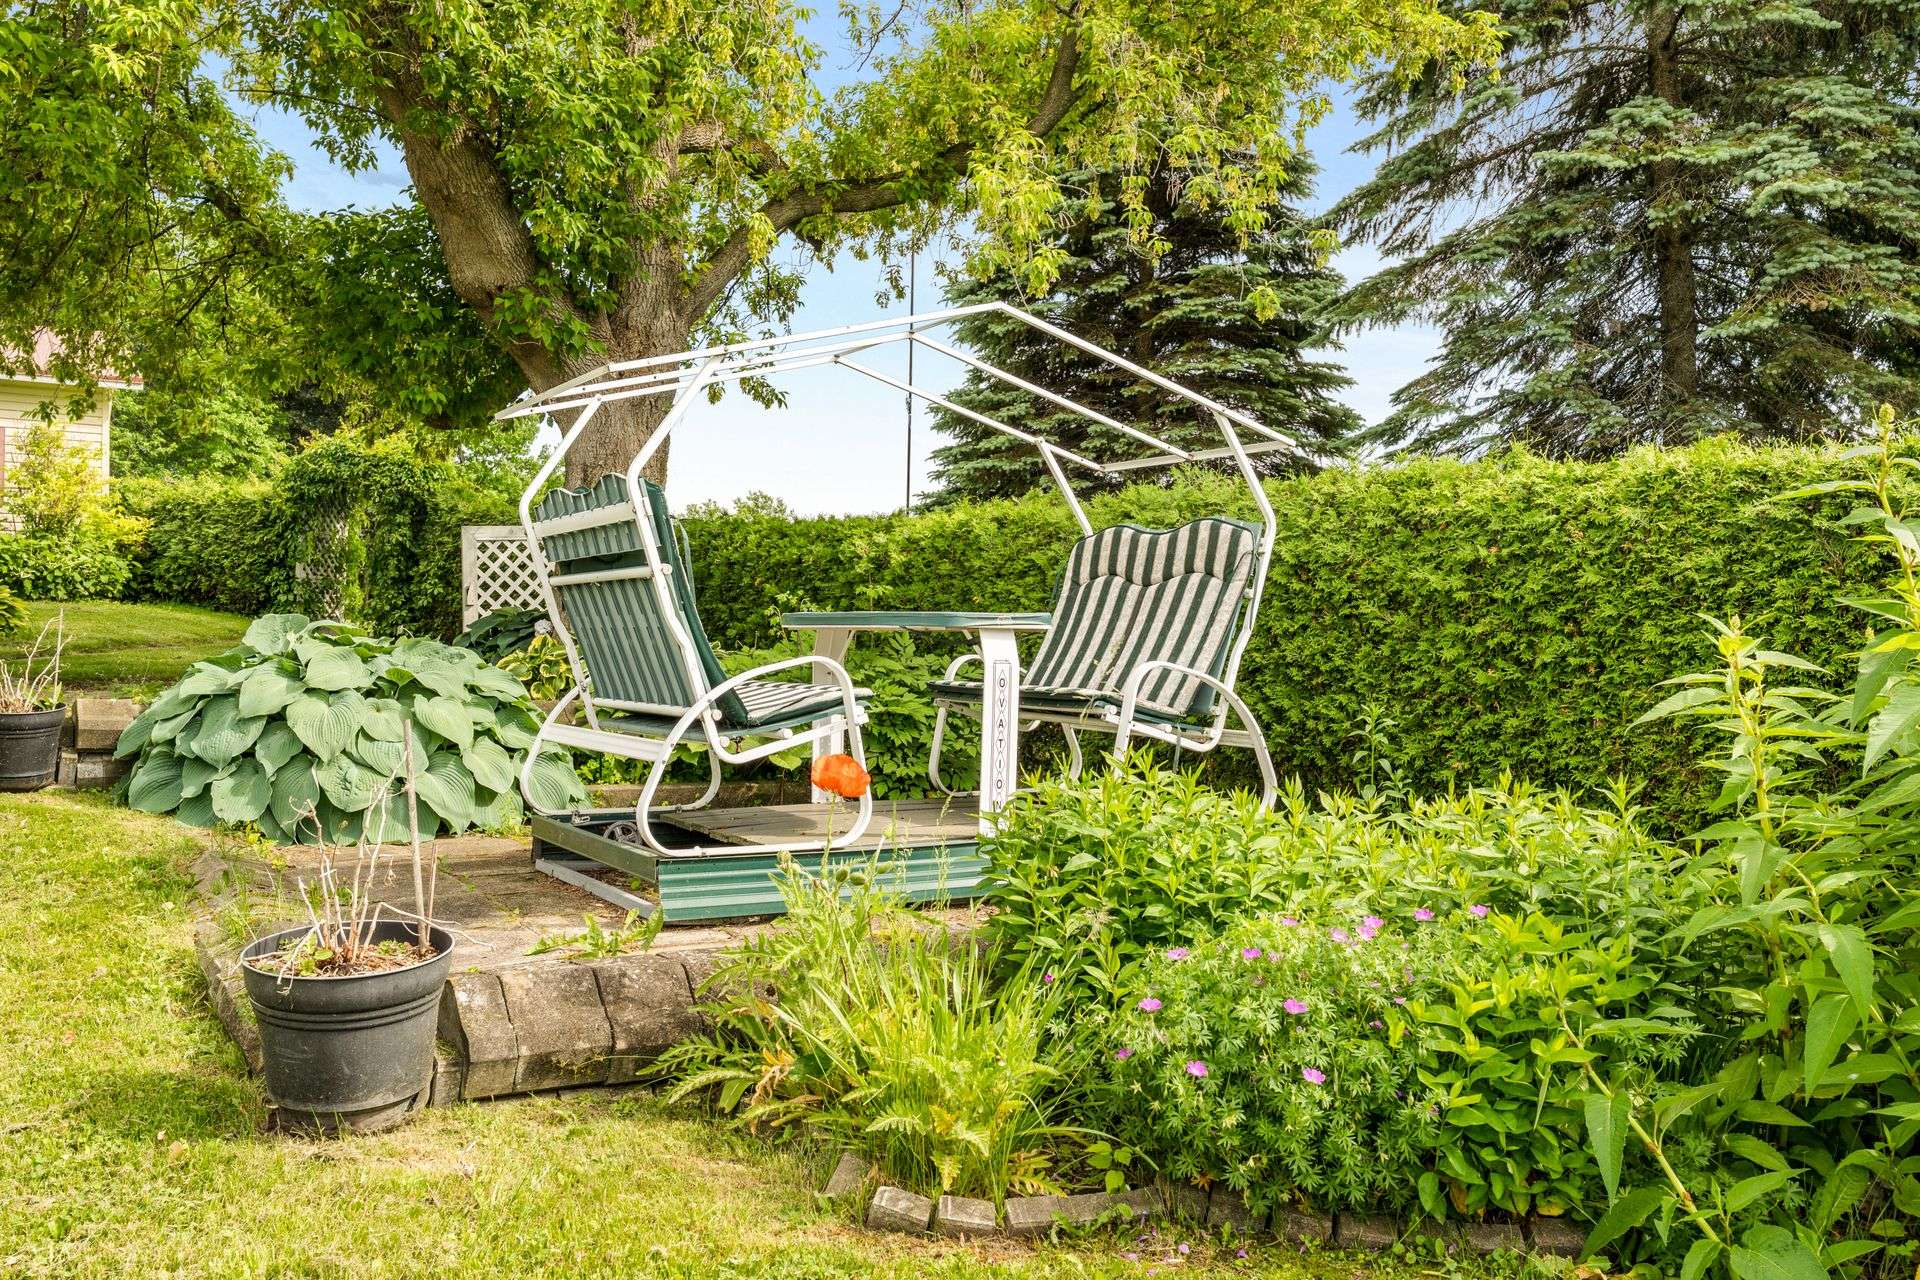 Garden
 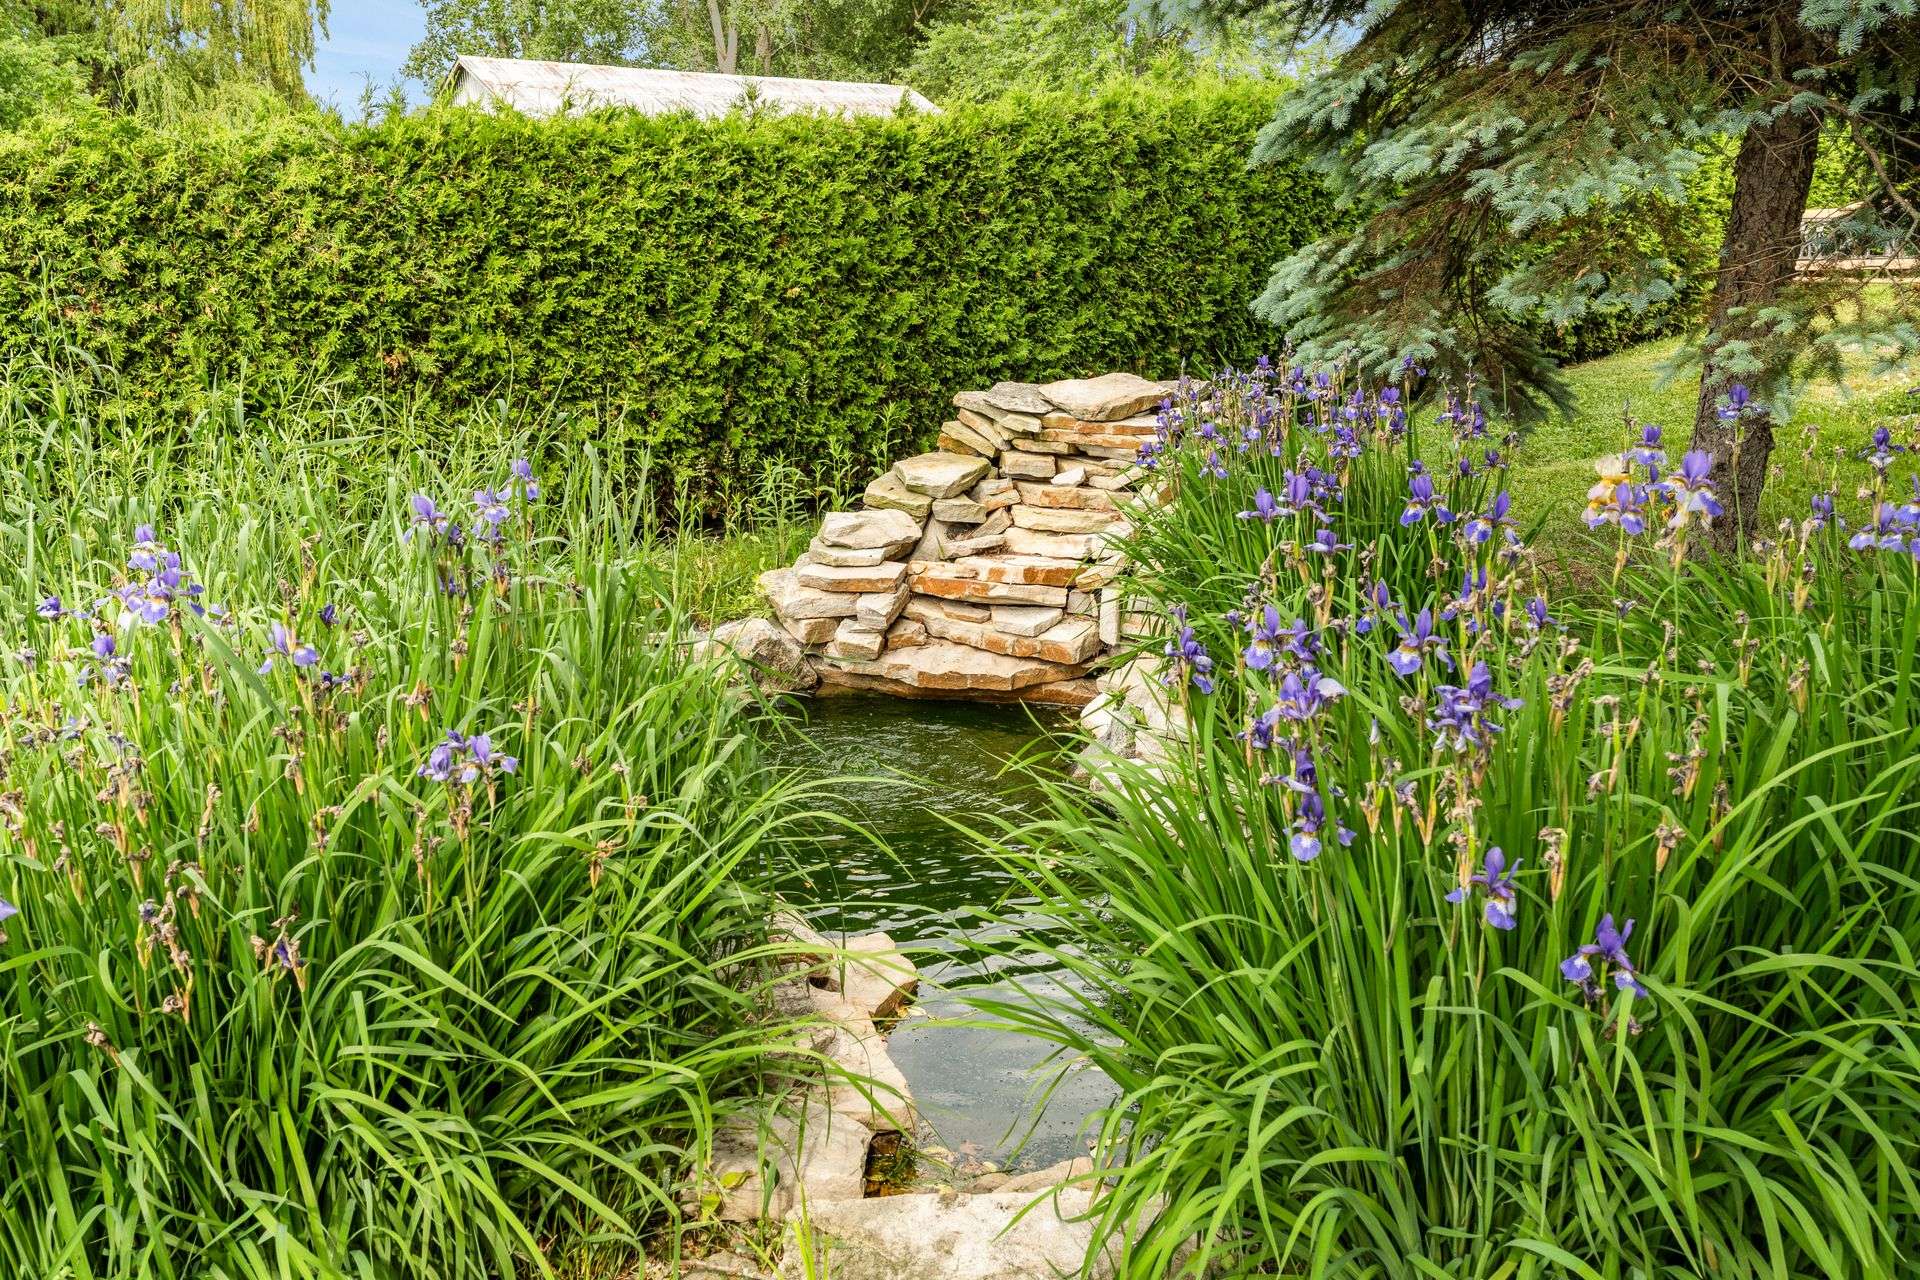 Garden
 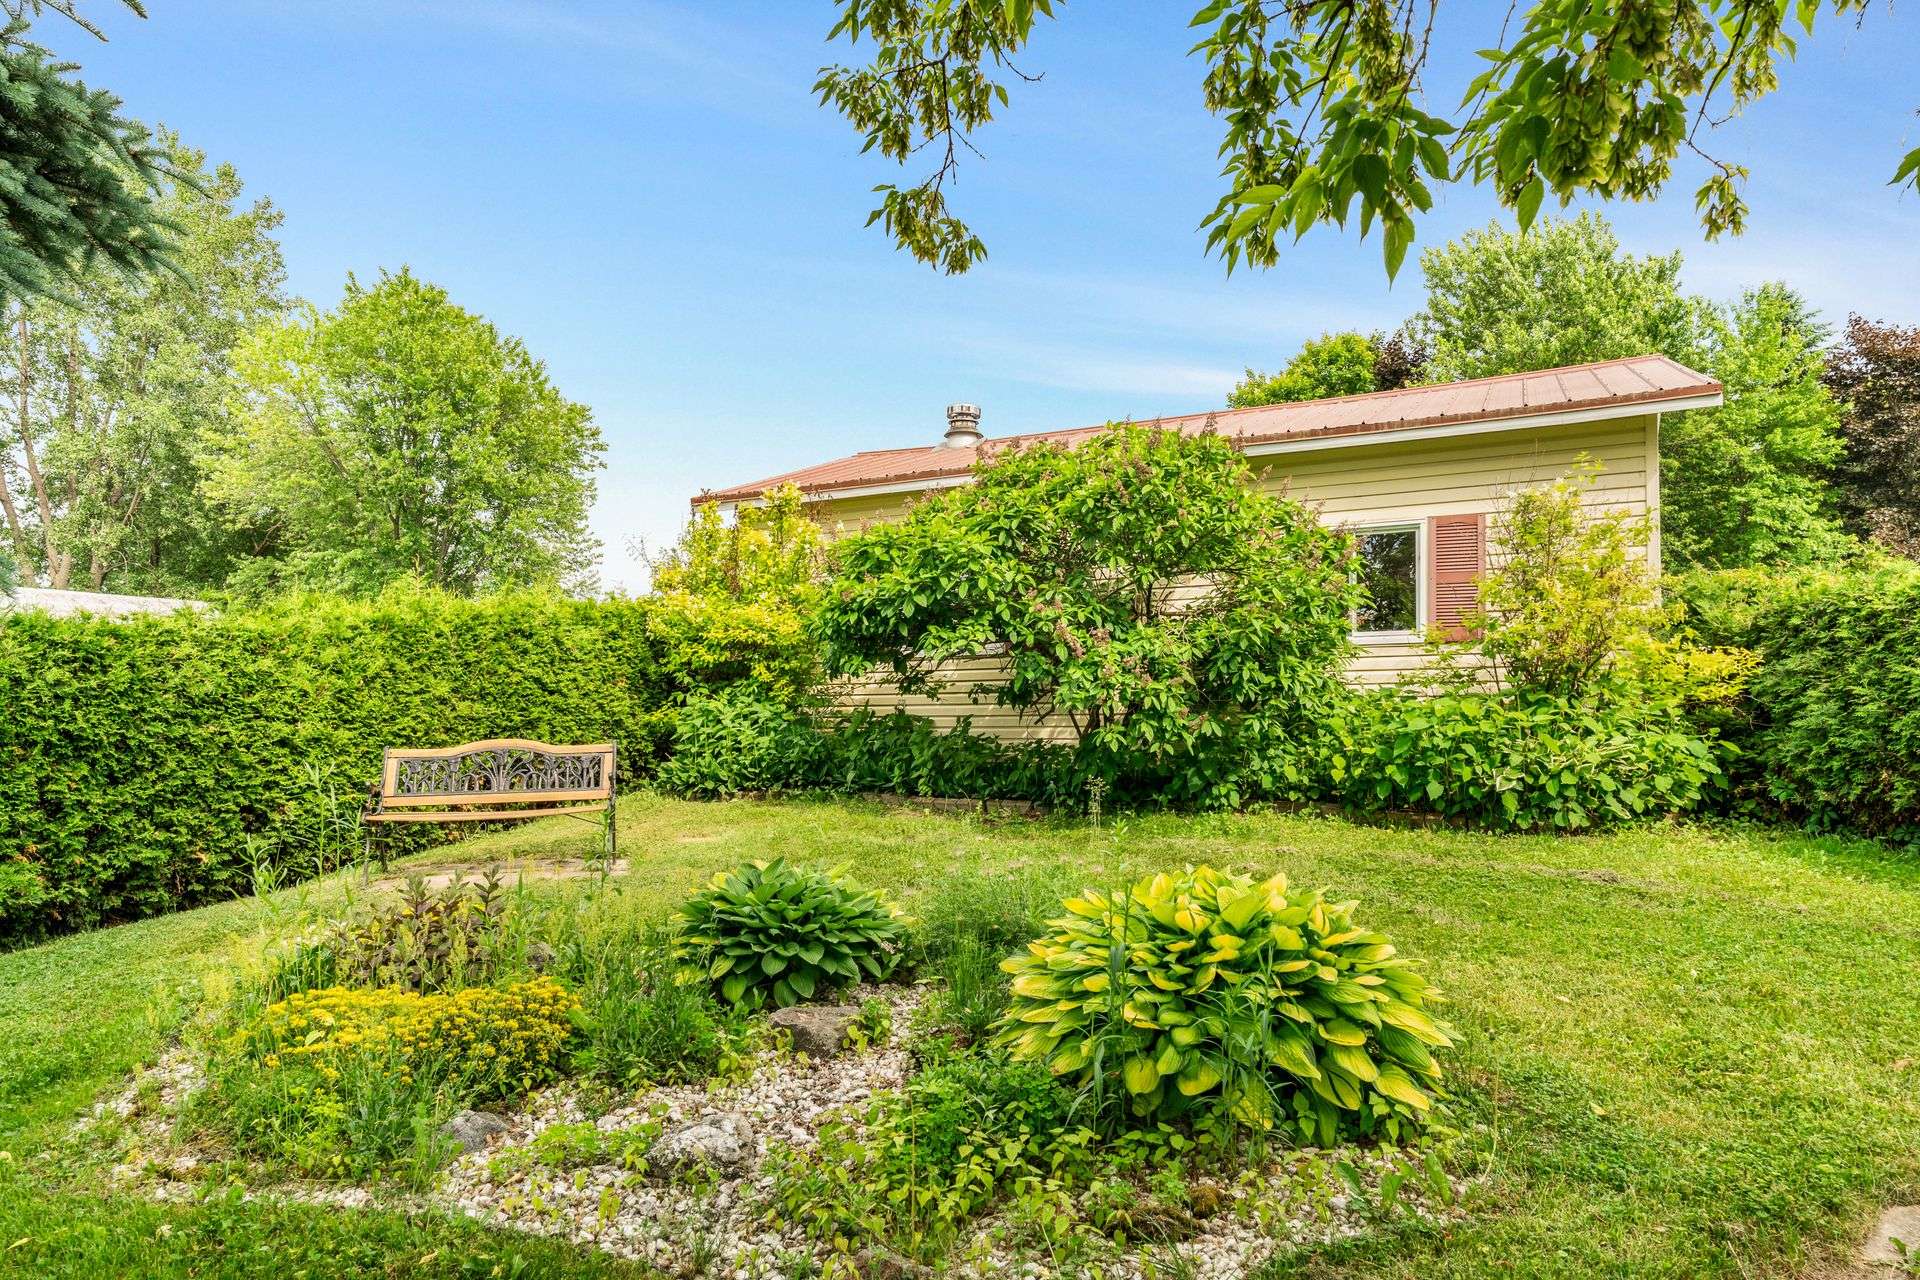 Wooded area
 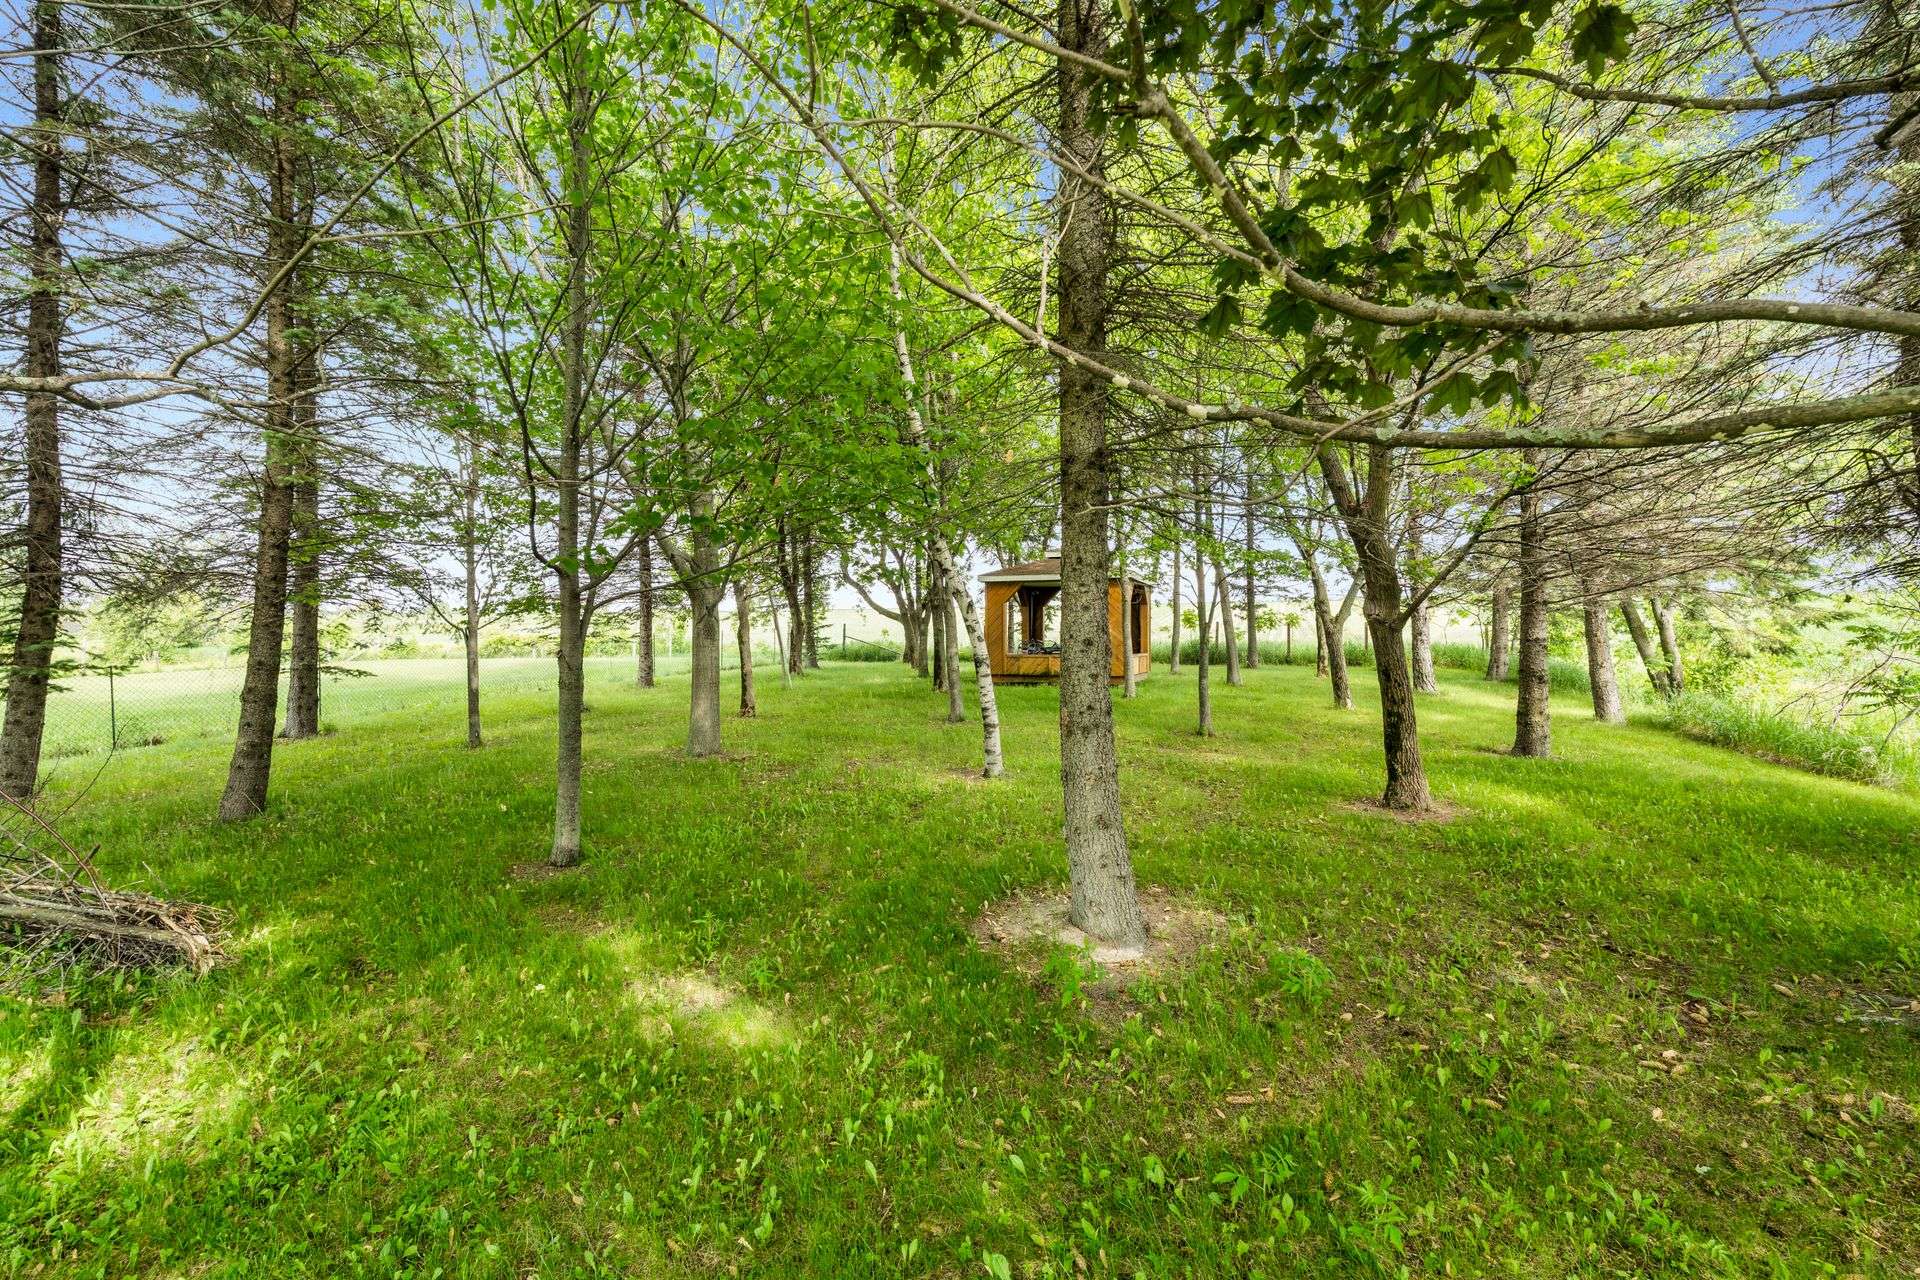 Backyard
 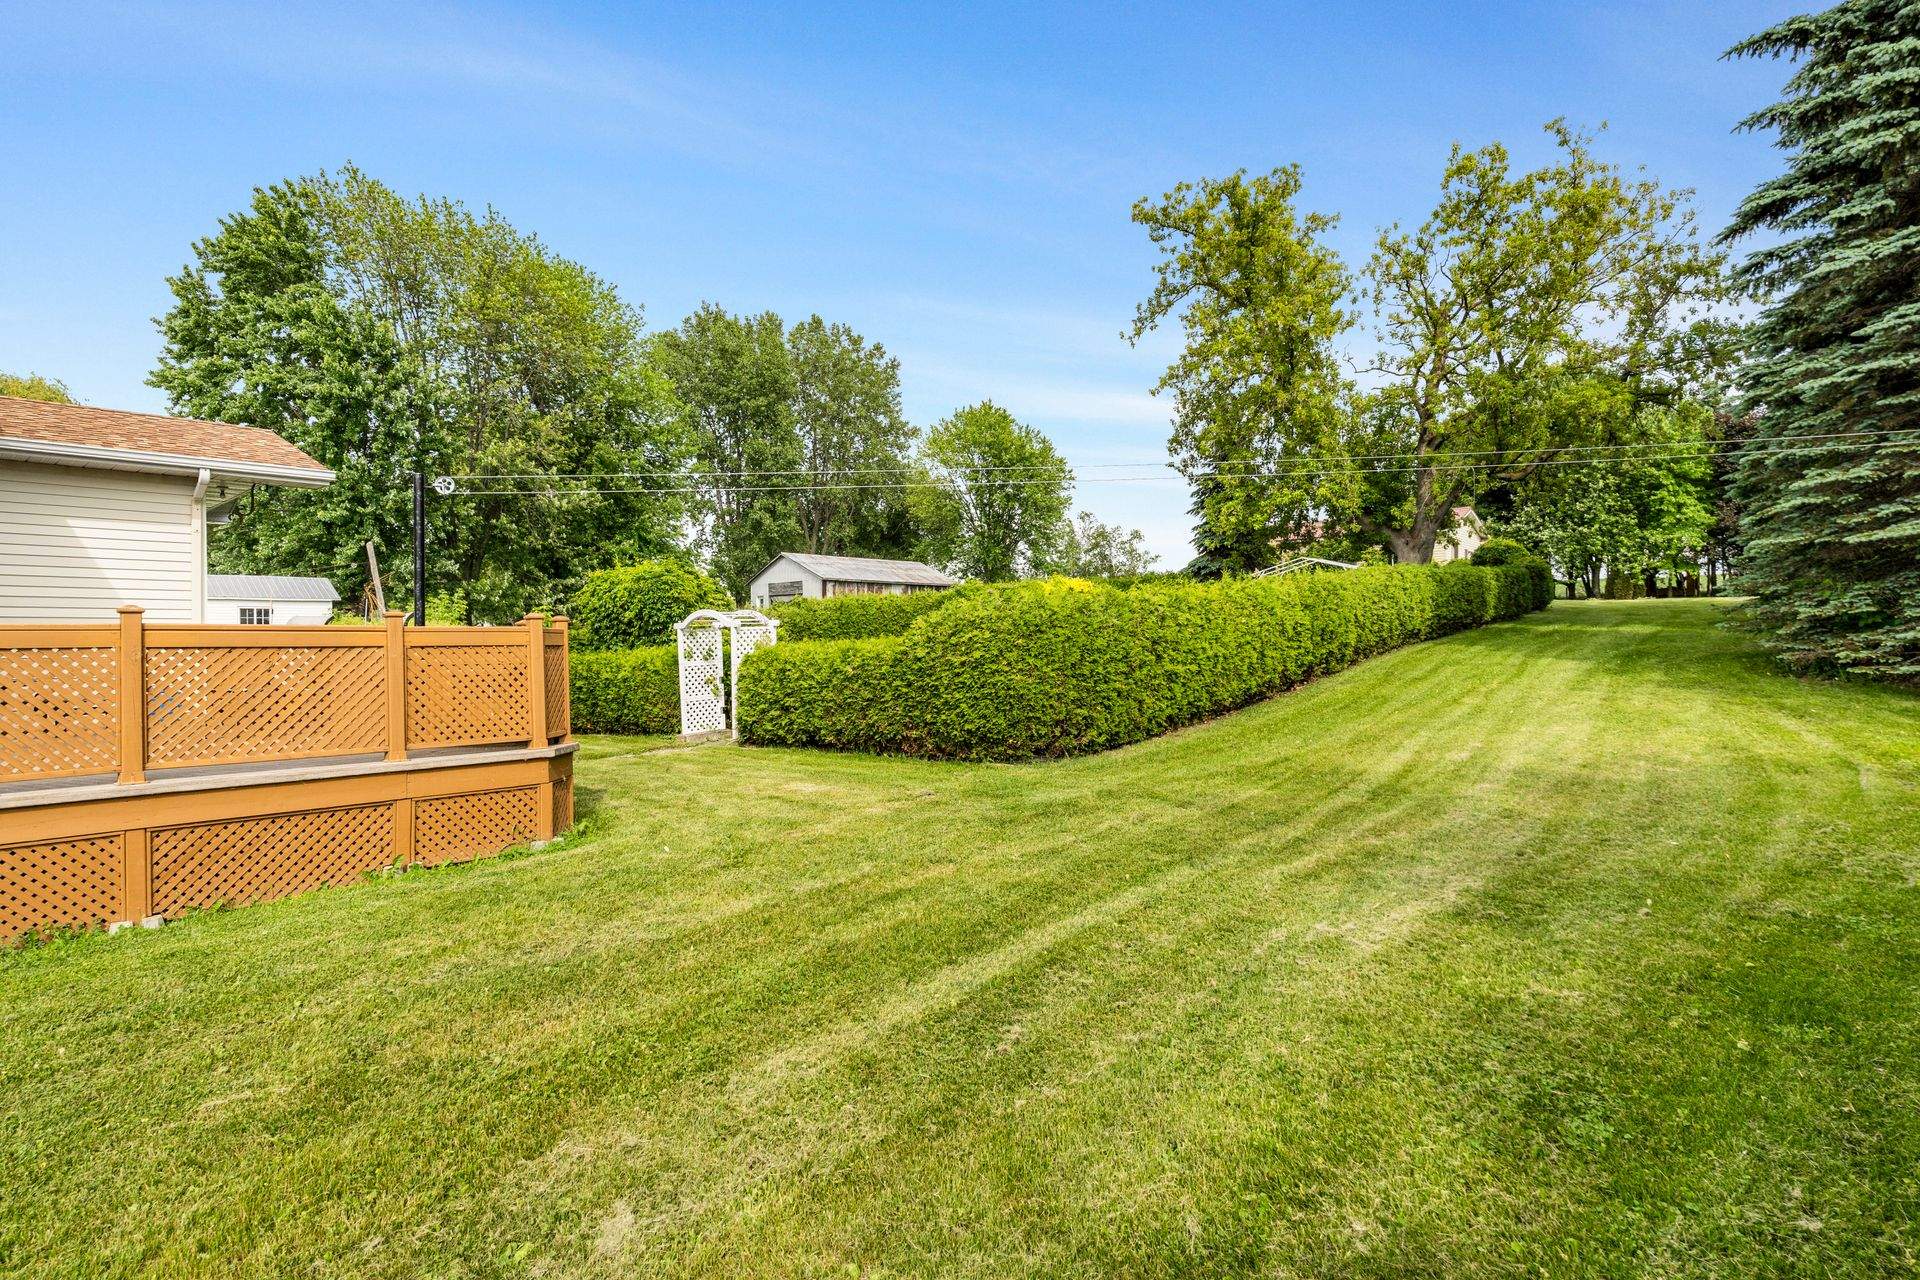 Aerial photo
 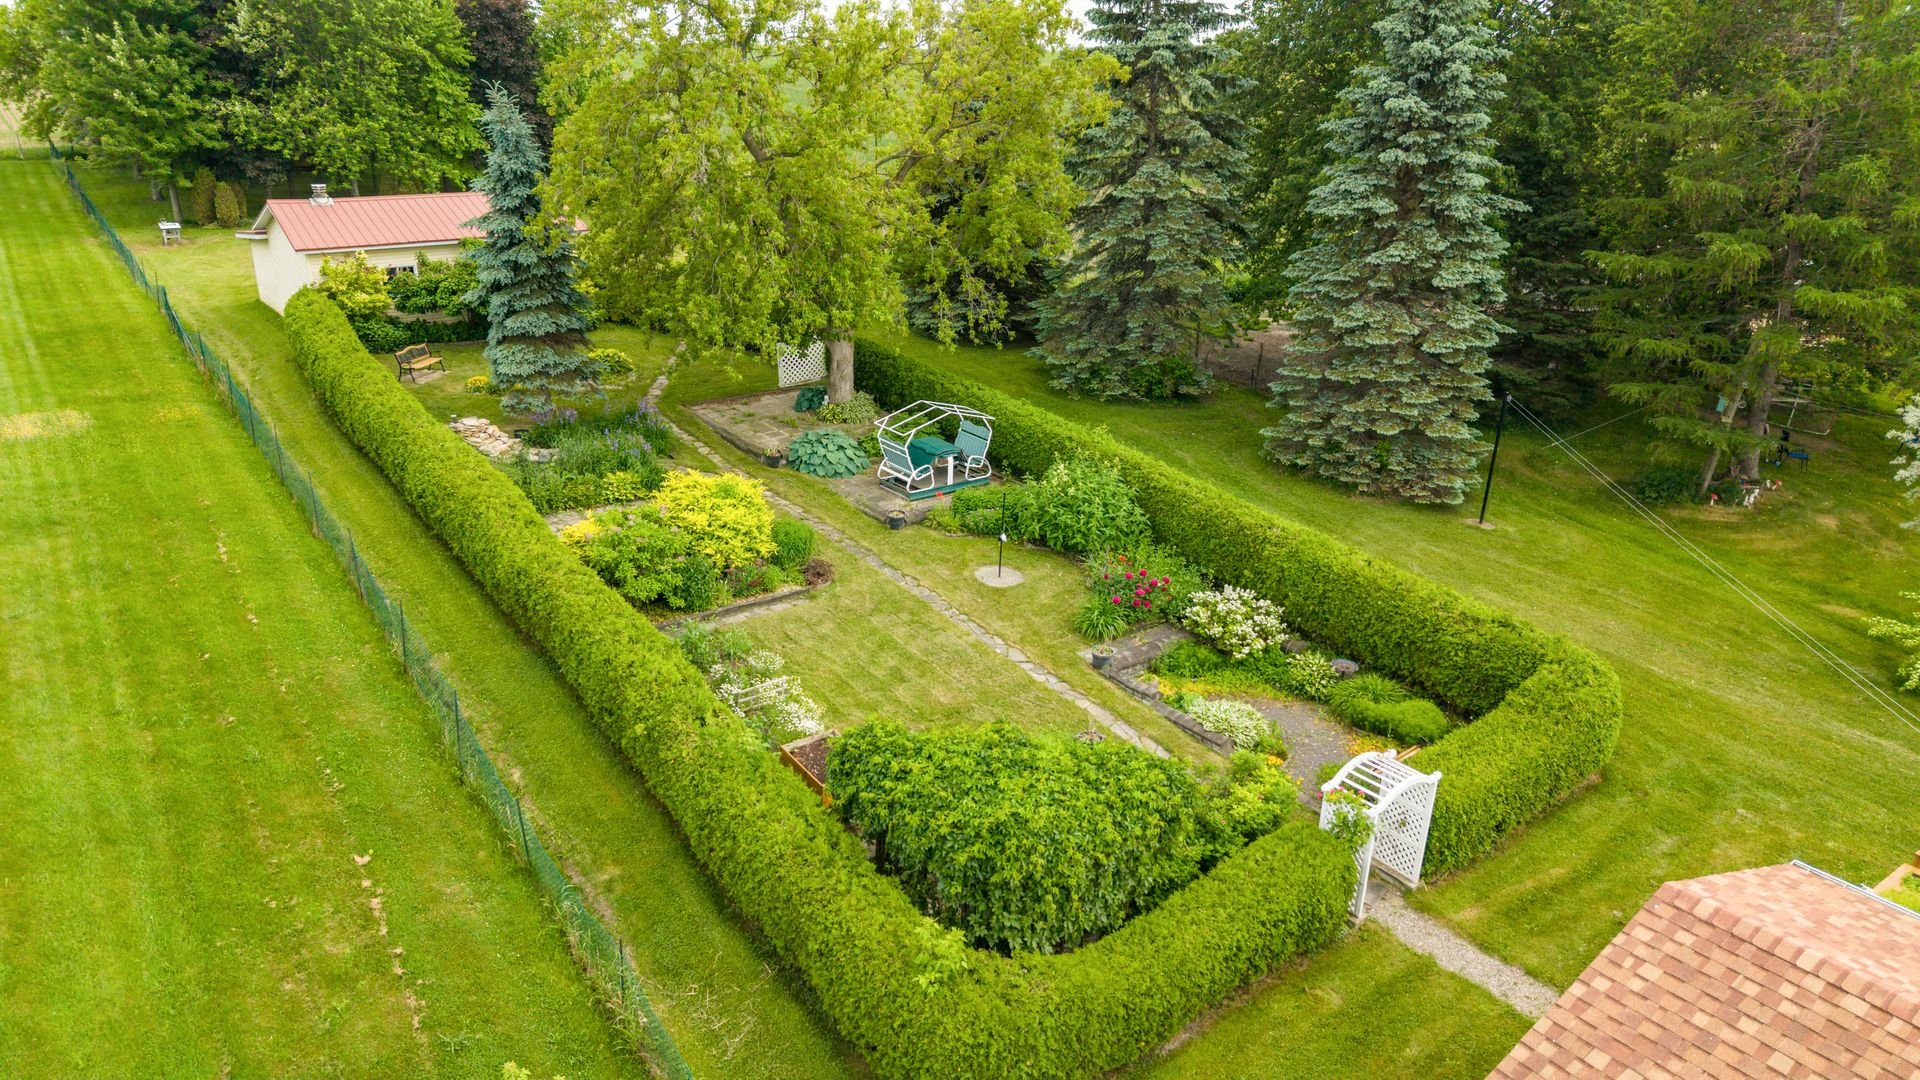 Aerial photo
 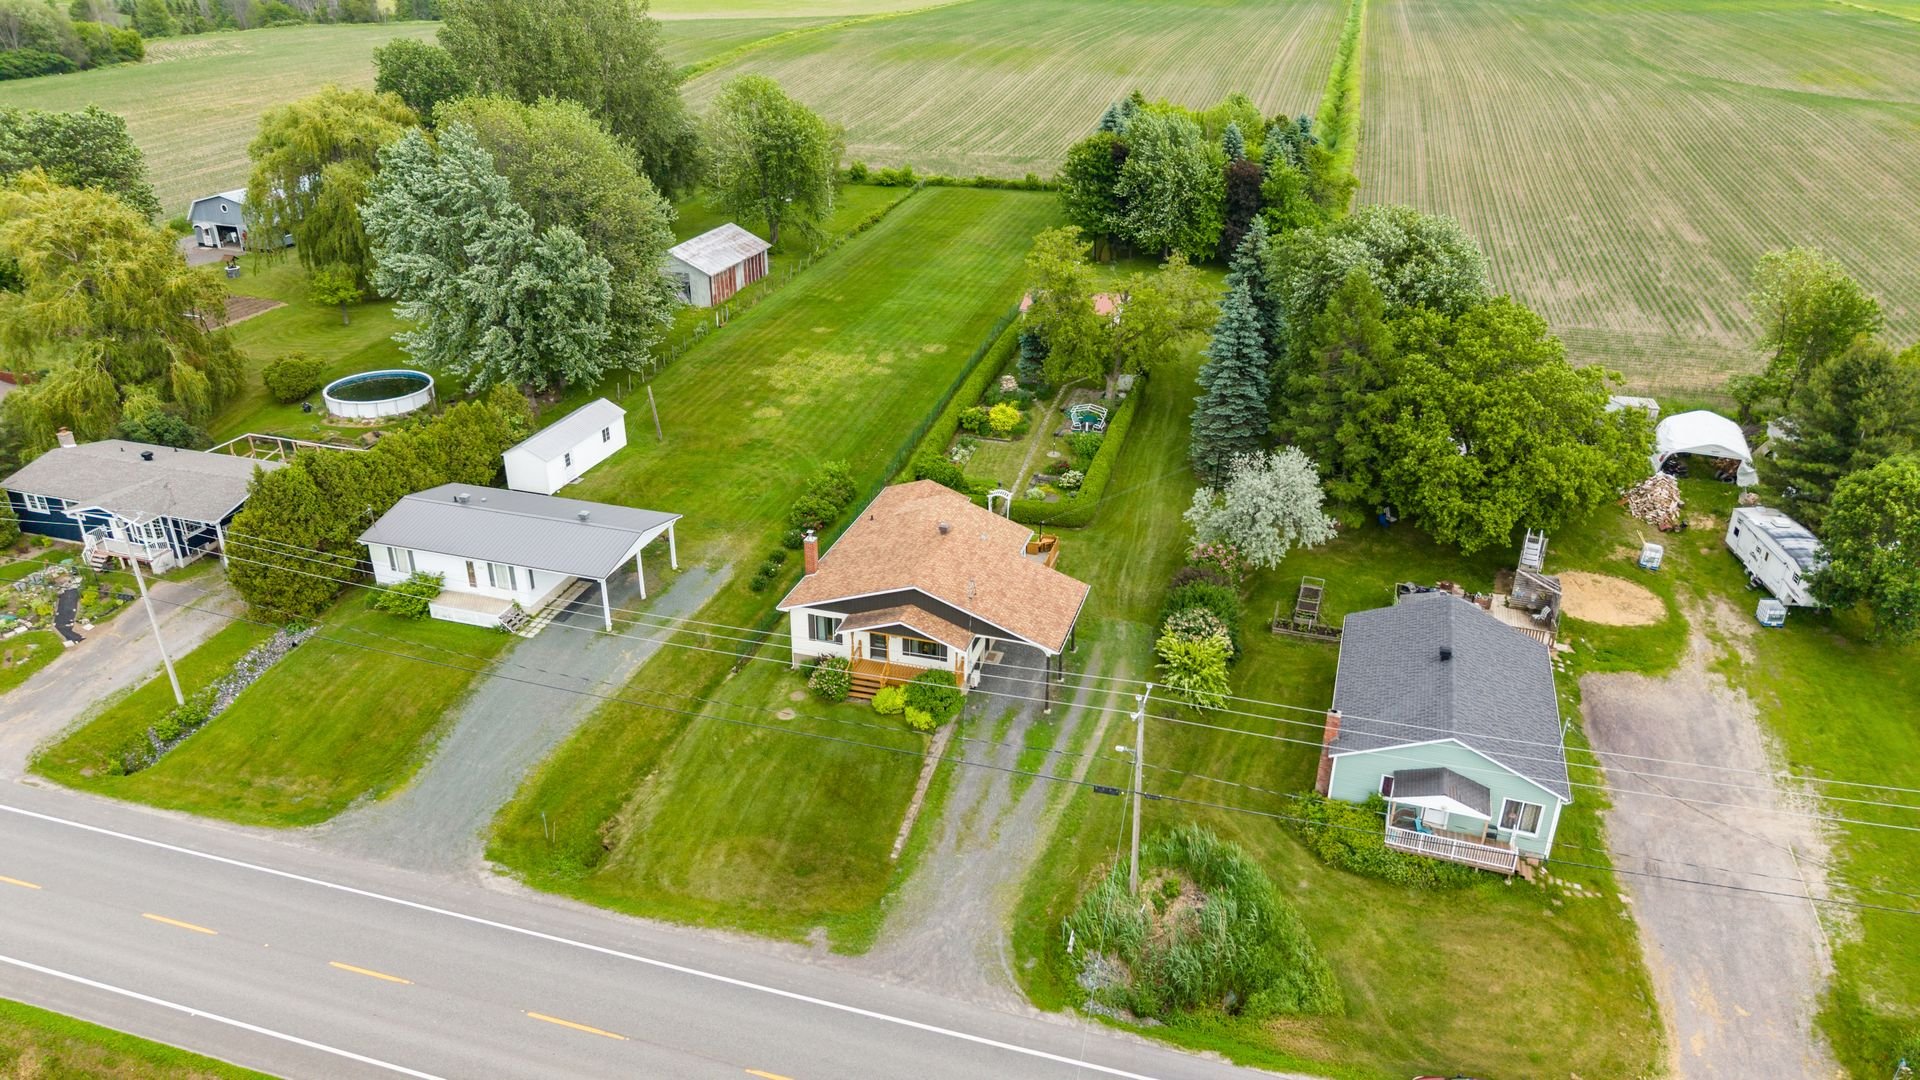 Aerial photo
 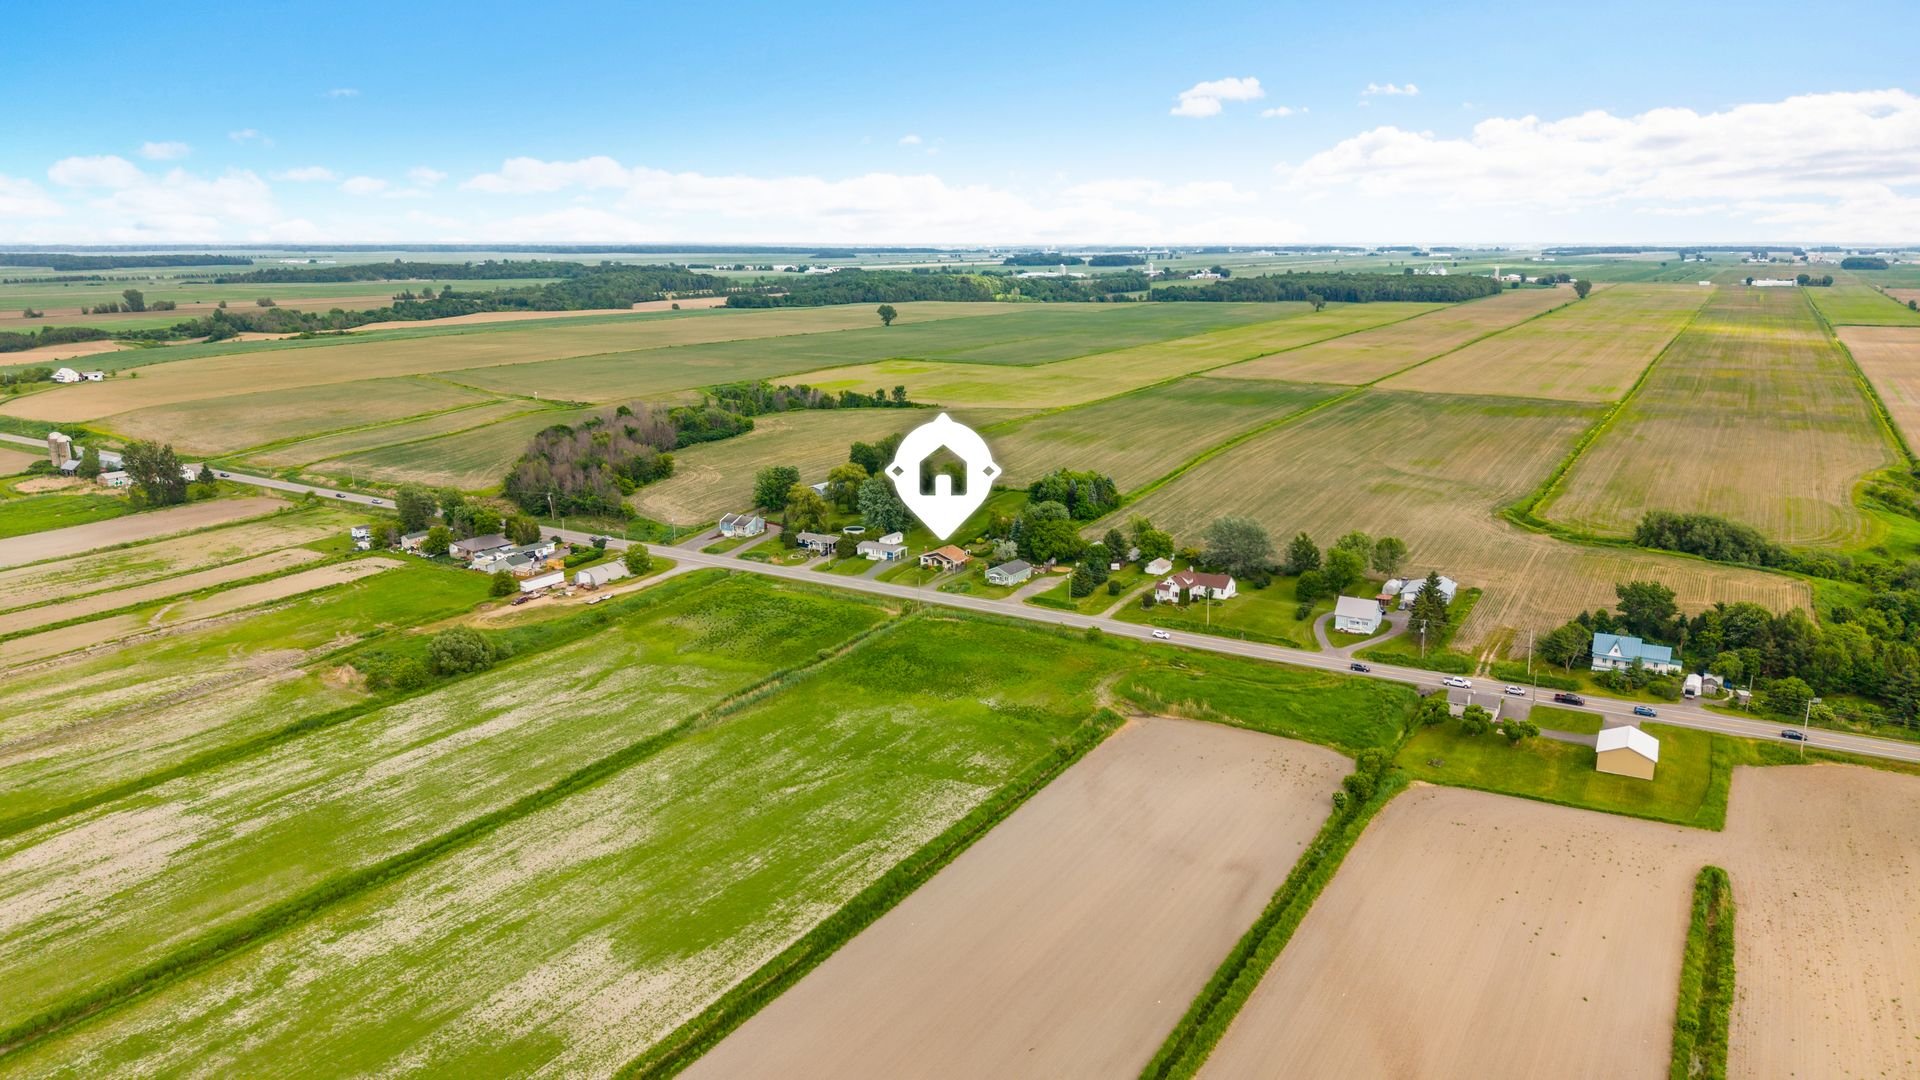 Drawing (sketch)
 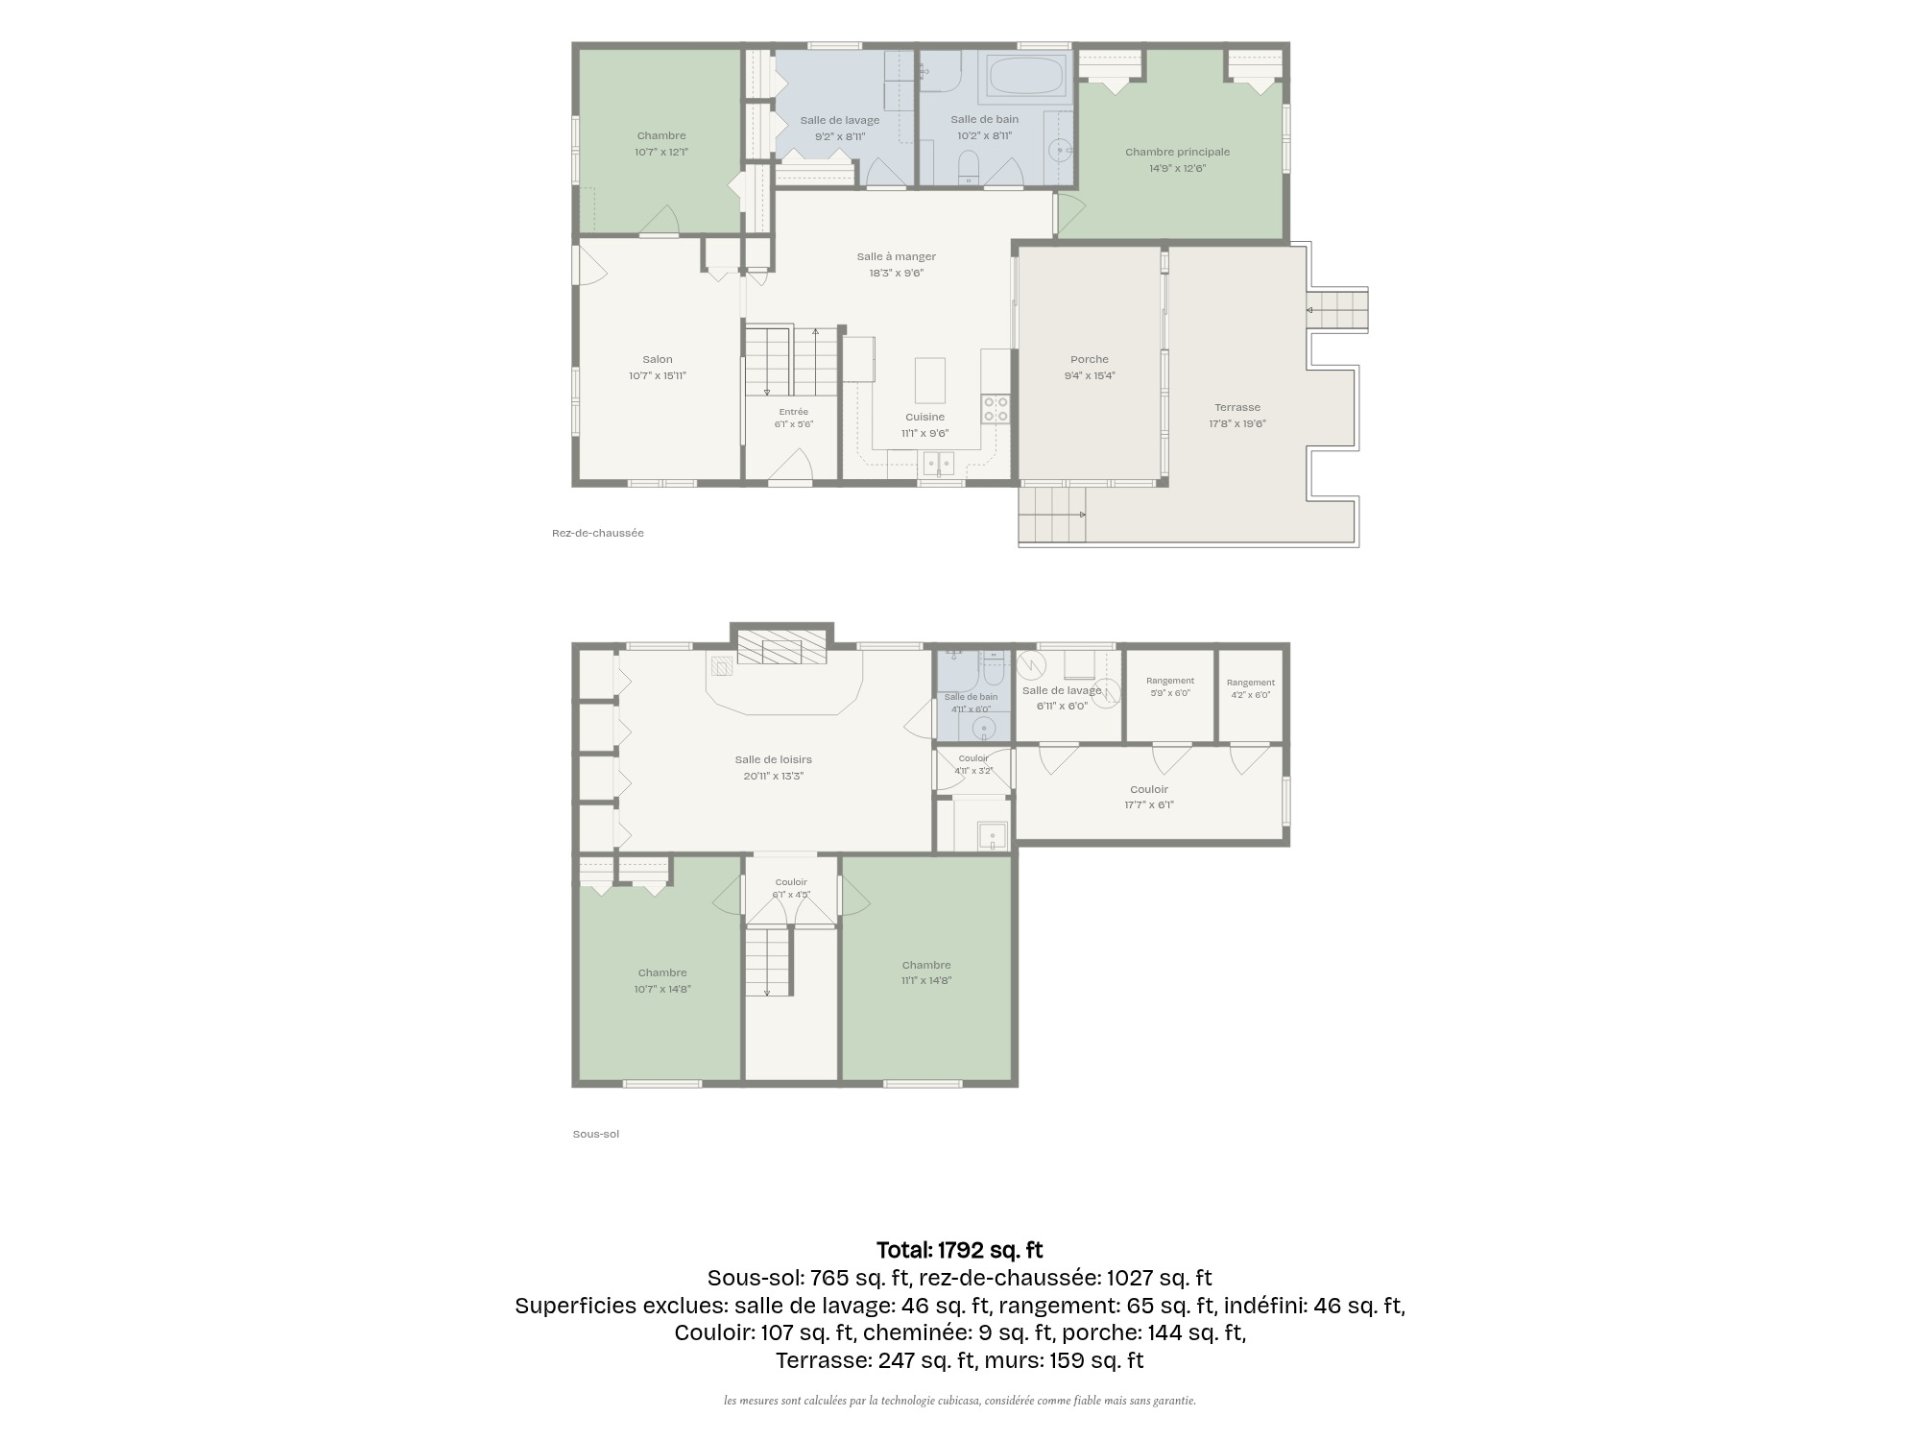 Drawing (sketch)
 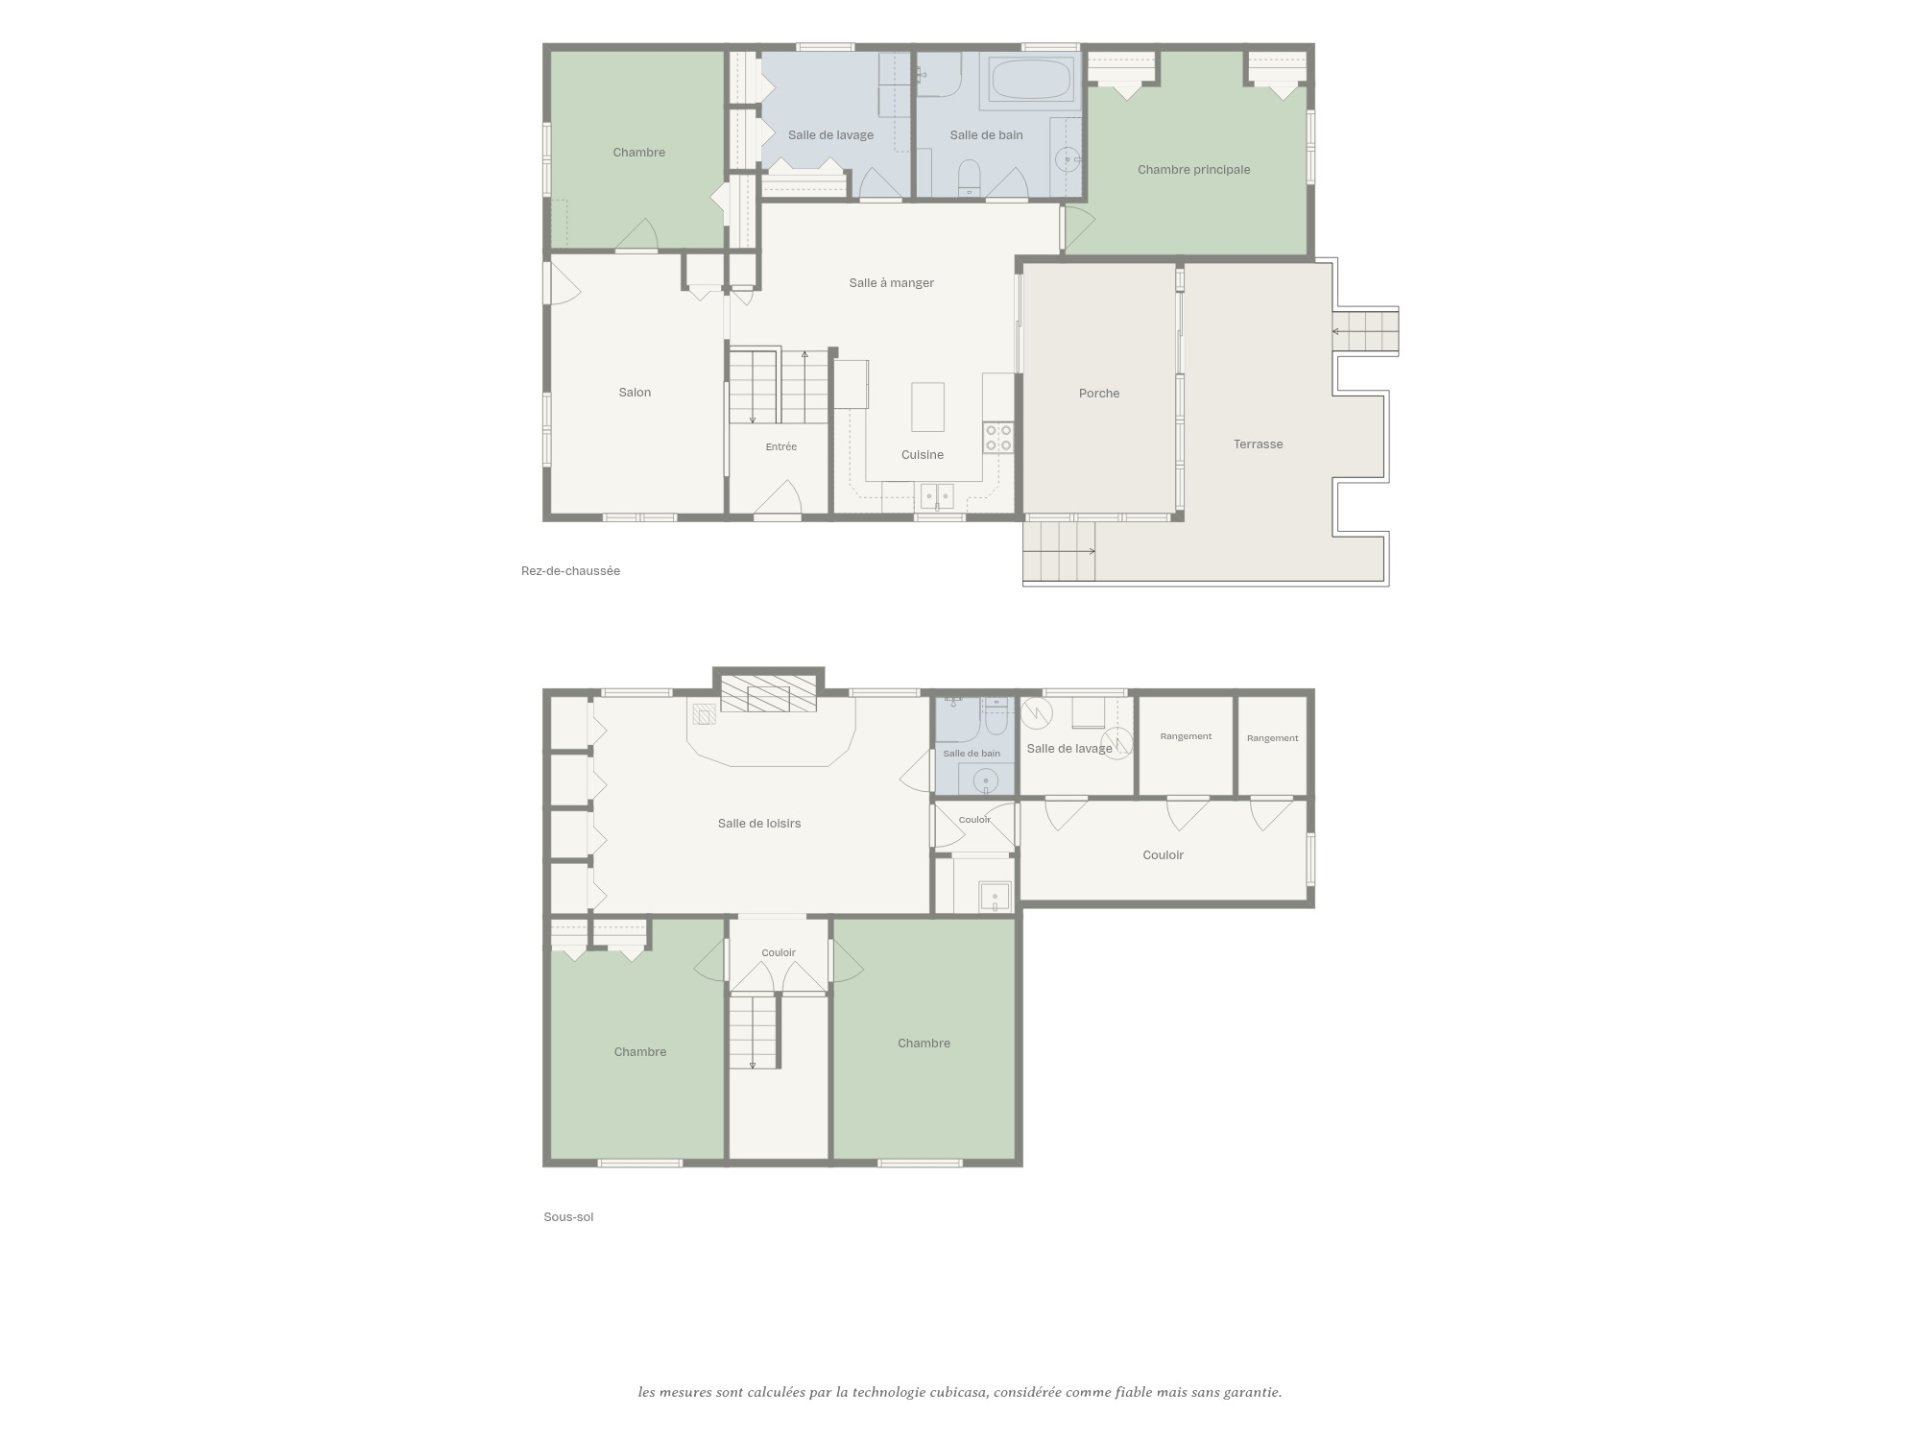 Drawing (sketch)
 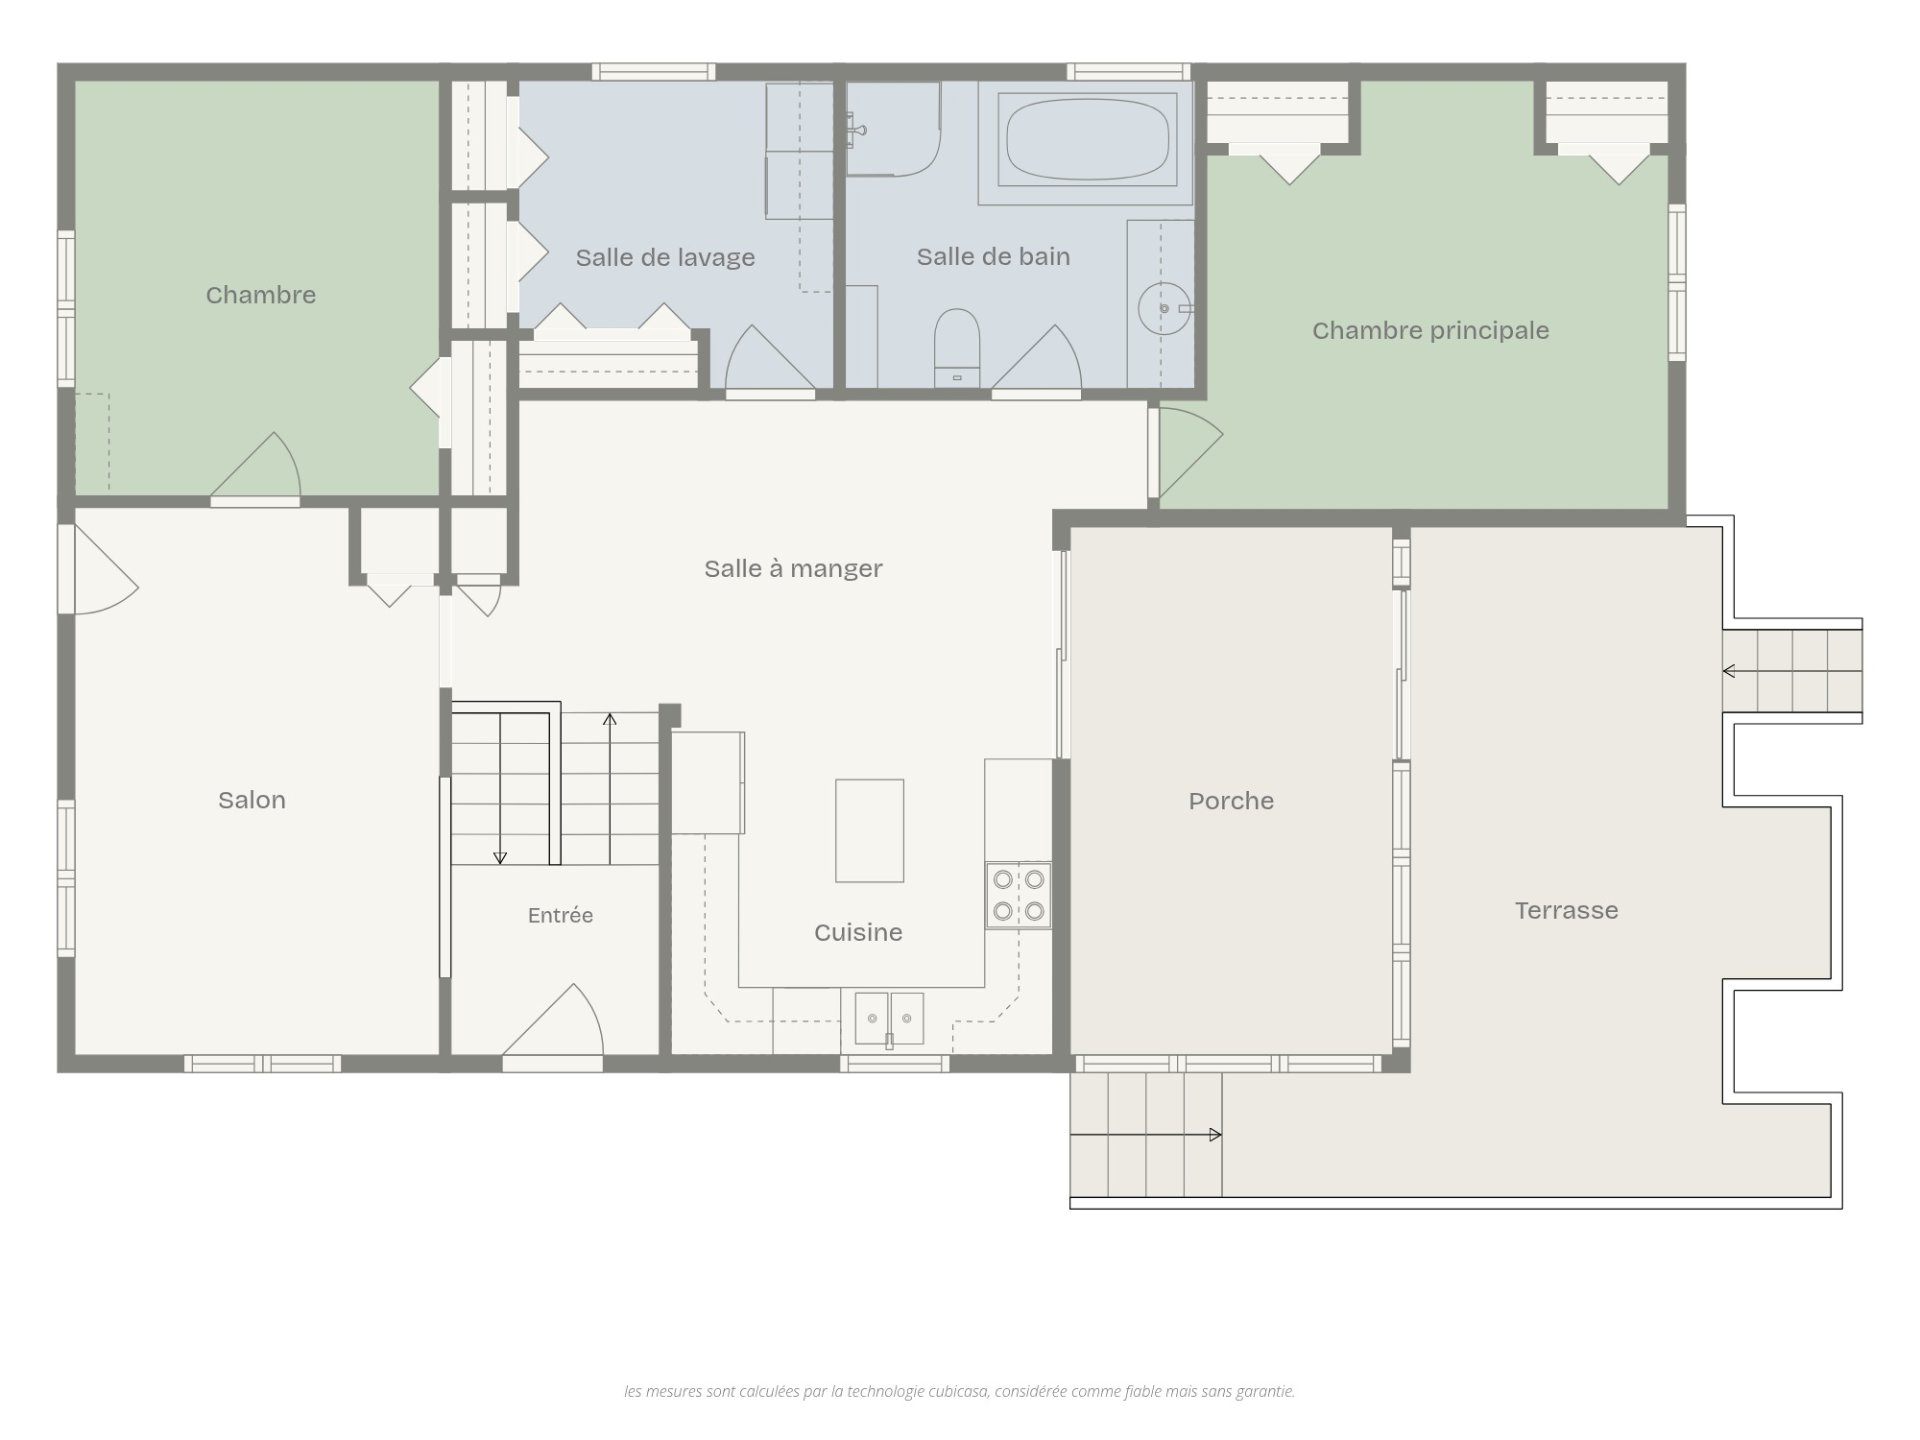 Drawing (sketch)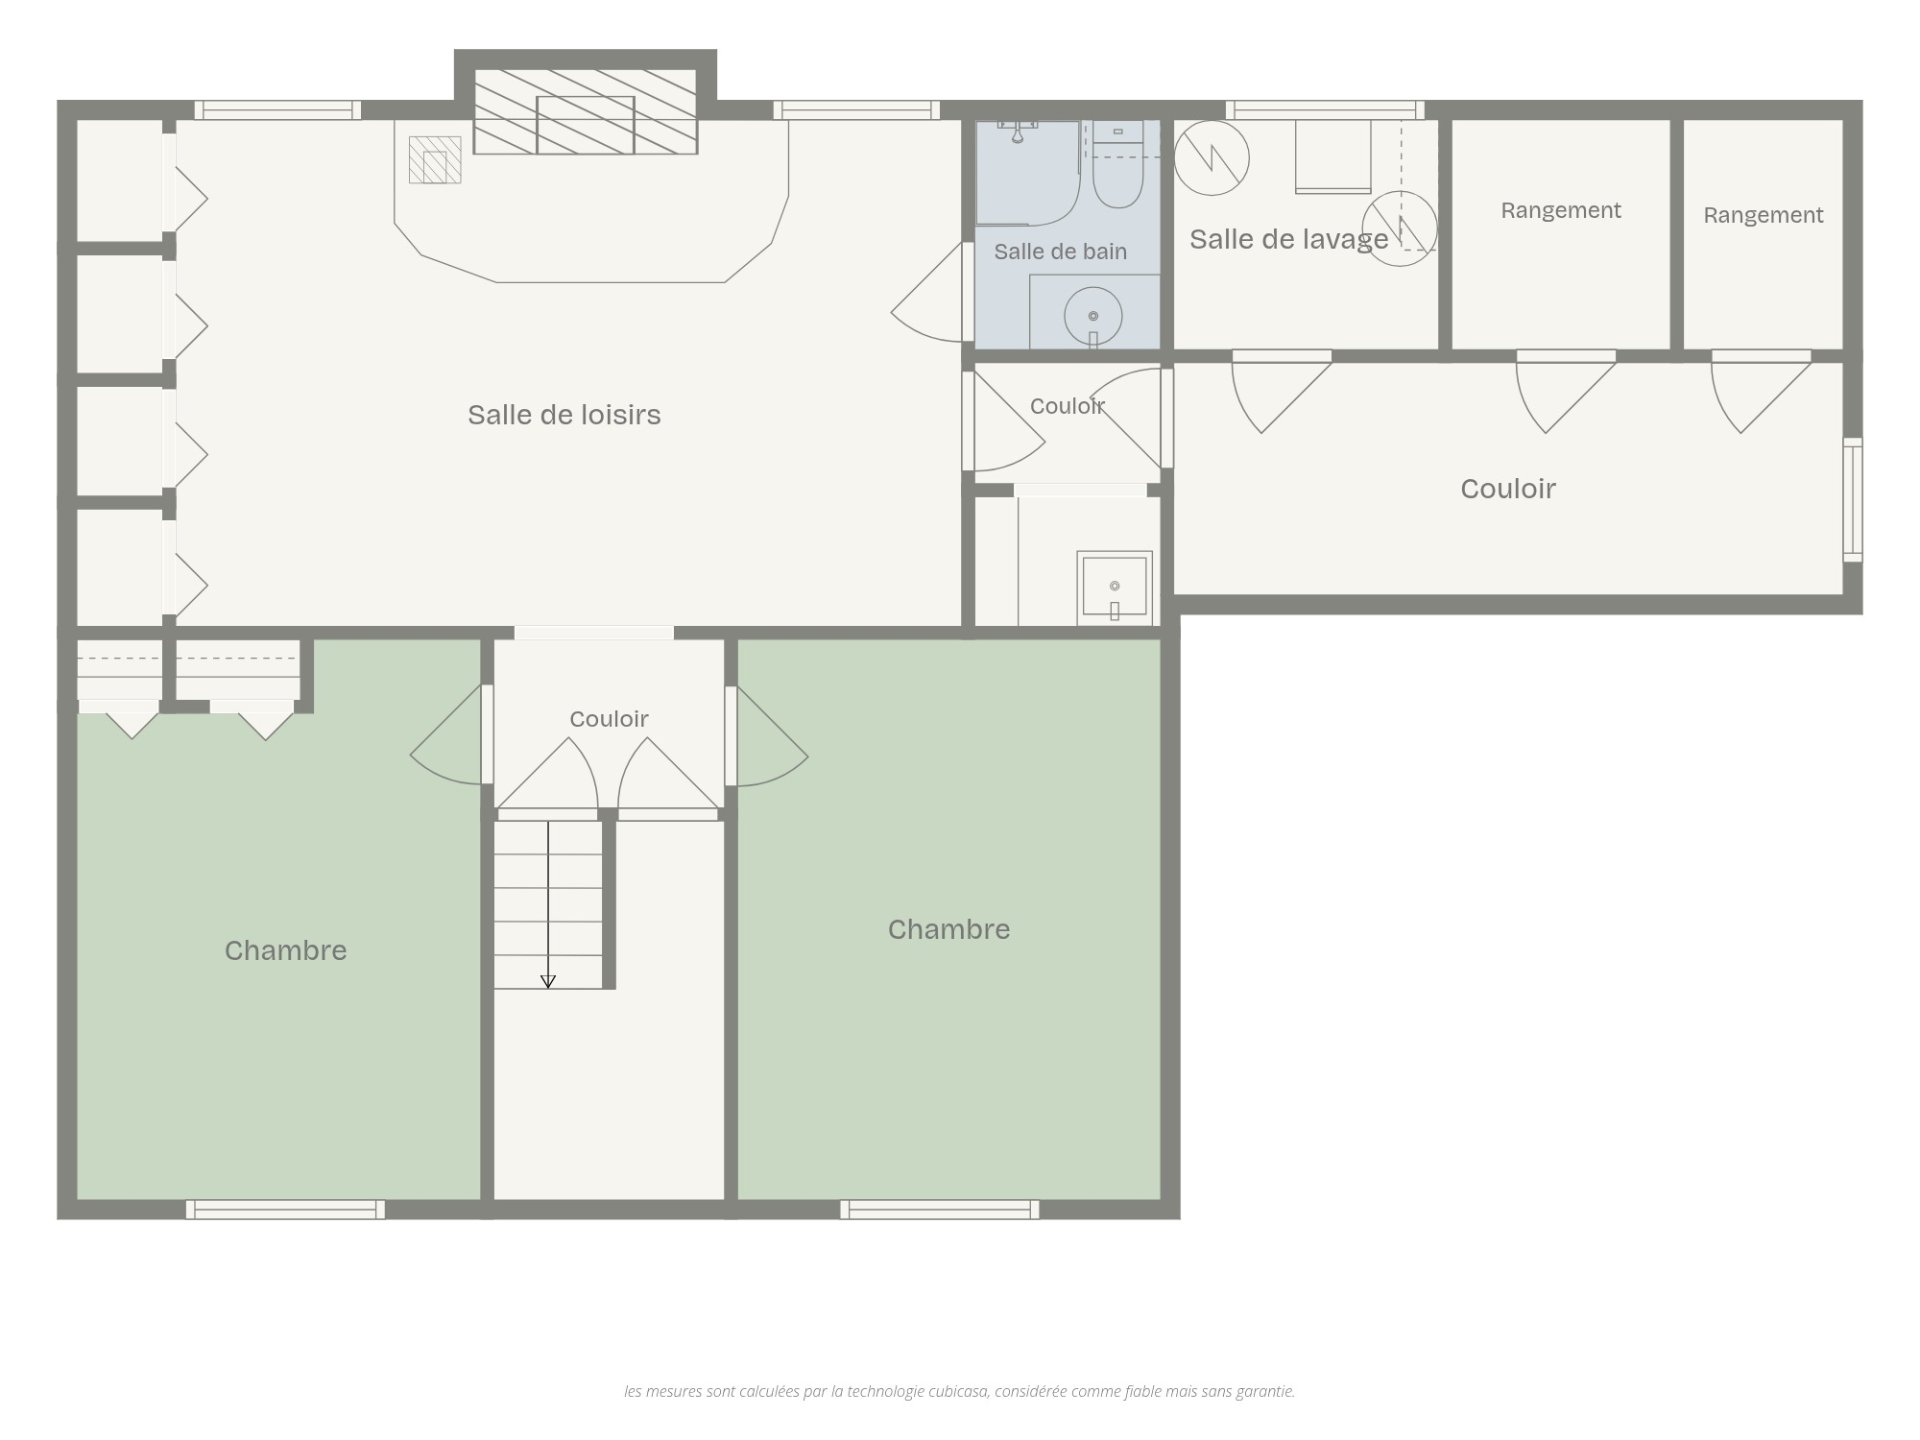
Description
Location
Room Details
| Room | Dimensions | Level | Flooring |
|---|---|---|---|
| Primary bedroom | 15.6 x 12.5 P | Ground Floor | Wood |
| Laundry room | 11.2 x 8.8 P | Ground Floor | Ceramic tiles |
| Bathroom | 8.9 x 10.2 P | Ground Floor | Linoleum |
| Kitchen | 10.0 x 11.8 P | Ground Floor | Linoleum |
| Dining room | 9.1 x 18.0 P | Ground Floor | Linoleum |
| Hallway | 10.0 x 5.8 P | Ground Floor | Linoleum |
| Living room | 9.8 x 16.3 P | Ground Floor | Wood |
| Bedroom | 9.8 x 12.2 P | Ground Floor | Wood |
| Solarium | 15.6 x 8.6 P | Ground Floor | Ceramic tiles |
| Home office | 11.7 x 14.0 P | Basement | Linoleum |
| Bedroom | 9.7 x 14.0 P | Basement | Linoleum |
| Family room | 23.0 x 14.0 P | Basement | Linoleum |
| Bathroom | 6.0 x 5.0 P | Basement | Linoleum |
| Washroom | 7.1 x 5.0 P | Basement | Linoleum |
| 6.0 x 7.2 P | Basement | Concrete | |
| Storage | 17.5 x 6.0 P | Basement | Concrete |
| Wine cellar | 6.1 x 5.5 P | Basement | Concrete |
| Cellar / Cold room | 6.1 x 3.9 P | Basement | Concrete |
Characteristics
| Basement | 6 feet and over, Partially finished |
|---|---|
| Zoning | Agricultural, Residential |
| Roofing | Asphalt shingles, Tin |
| Carport | Attached |
| Equipment available | Central vacuum cleaner system installation, Private yard, Wall-mounted heat pump |
| Window type | Crank handle |
| Heating system | Electric baseboard units, Other, Radiant |
| Heating energy | Electricity |
| Proximity | Elementary school |
| Parking | In carport, Outdoor |
| Bathroom / Washroom | Jacuzzi bath-tub, Seperate shower, Whirlpool bath-tub |
| Water supply | Municipality |
| Distinctive features | No neighbours in the back |
| Driveway | Not Paved |
| Foundation | Poured concrete |
| Sewage system | Purification field, Septic tank |
| Windows | PVC |
| Siding | Vinyl |
| Cupboard | Wood |
| Hearth stove | Wood burning stove |
Overview
| Liveable Area | N/A |
|---|---|
| Total Rooms | 18 |
| Bedrooms | 4 |
| Bathrooms | 2 |
| Powder Rooms | 1 |
| Year of construction | 1986 |
Building
| Type | Bungalow |
|---|---|
| Style | Detached |
| Dimensions | 14.67x9.23 M |
| Lot Size | 2848.6 MC |
Expenses
| Water taxes (2026) | $ 320 / year |
|---|---|
| Municipal Taxes (2026) | $ 1981 / year |
| School taxes (2025) | $ 148 / year |
Share

Jean-Simon Deshaies
(819) 383-7306jean-simon.deshaies@expreality.com